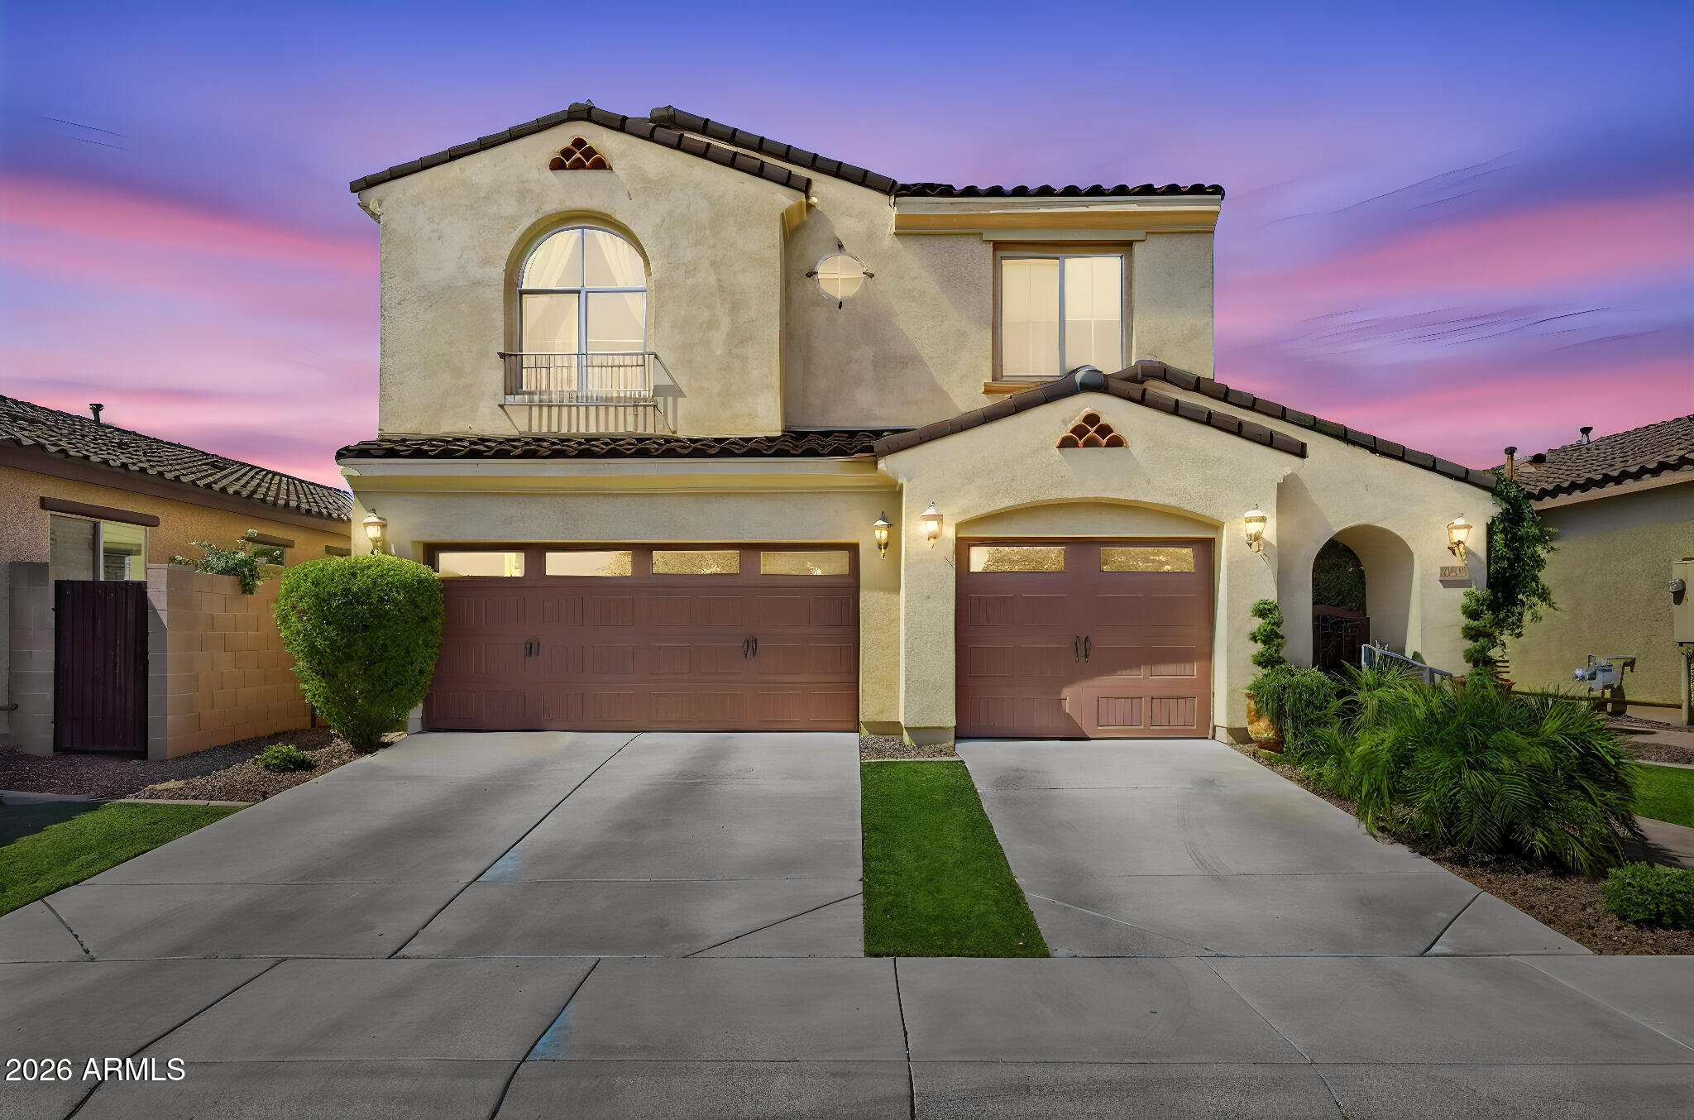
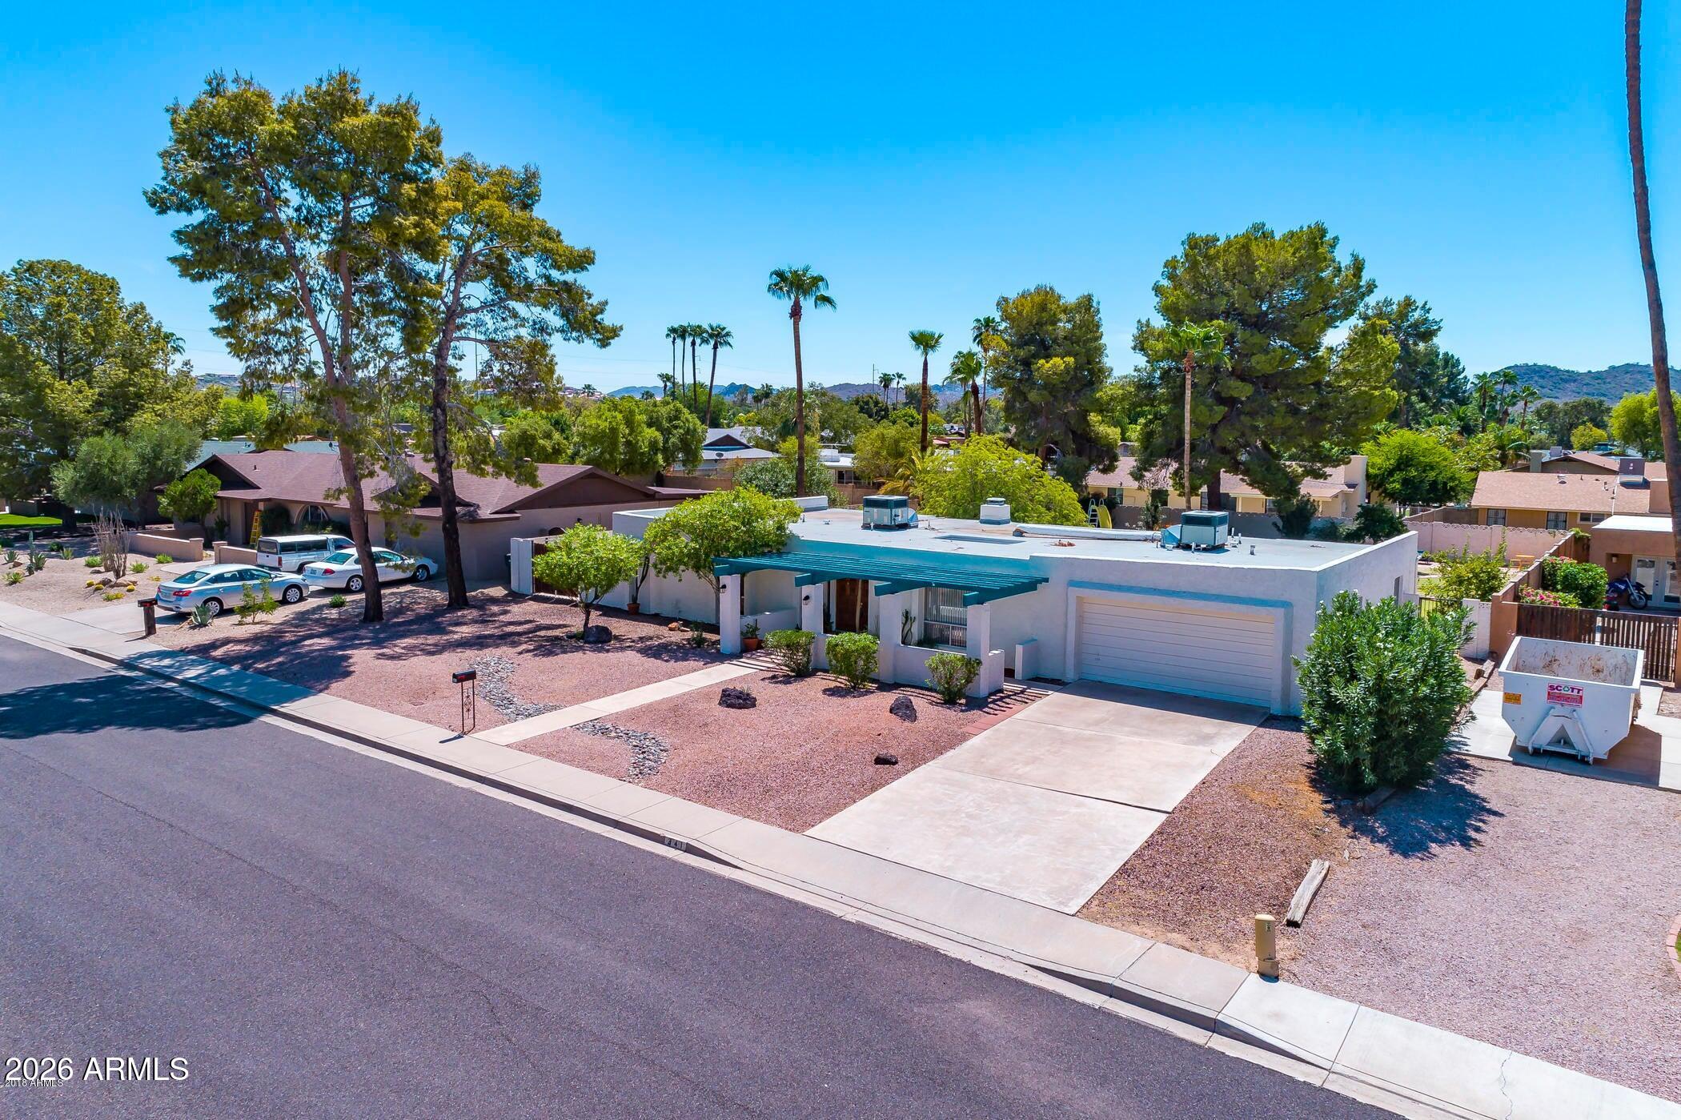
Two-story stucco home with an arched window, attached garage, and gravel desert landscaping.
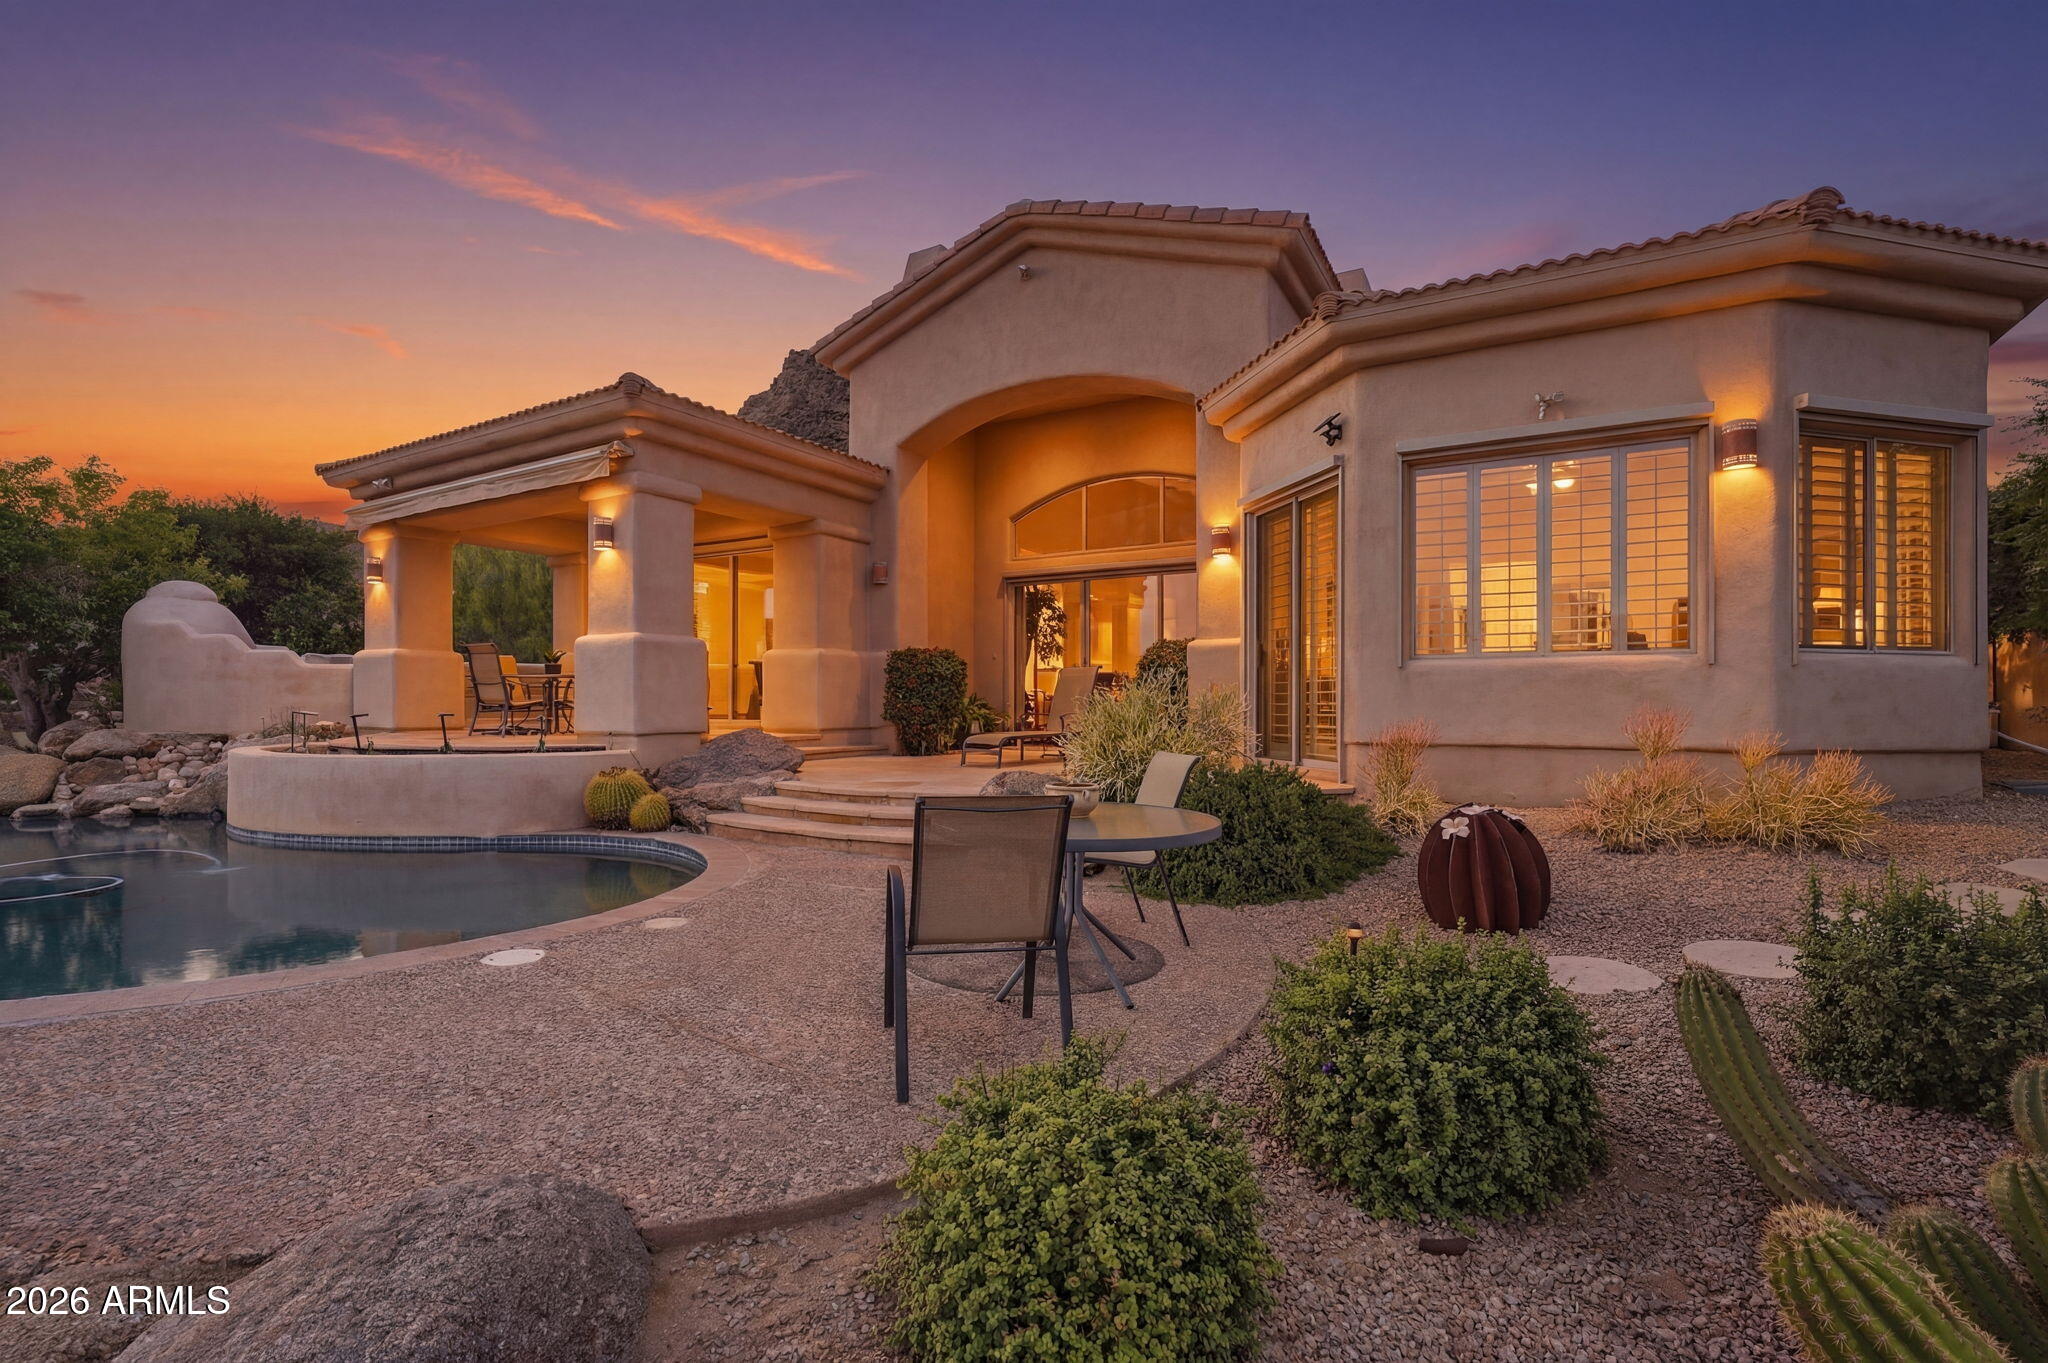
Backyard pool with a raised spa, rock edging, screened patio, and outdoor fire pit.
Enclosed sunroom with dining and lounge seating overlooking a backyard pool.
Open-plan kitchen and dining area with a large island, white cabinetry, and sliding glass doors.
Staged living and dining room with an arched window, high ceilings, and a marble dining table.
Staged living room with white sofas, a pool table, and stairs to an elevated kitchen and dining area.
Staged bedroom with a large sliding barn door and adjoining bathroom.
Three-level floor plan showing bedrooms, bathrooms, family room, kitchen, and dining and living areas.
Stucco house with an arched entry, two-car garage, and gravel desert landscaping.
Gray stucco home with a two-car garage, arched windows, and gravel landscaping.
Tan stucco home with a tiled roof, wide two-car garage, concrete driveway, and gravel landscaping.
Home entry with a white paneled door, arched window, and 4414 address plaque.
Vacant living room with gray flooring, a chandelier, and large arched windows.
Open-plan living and dining room with a marble table, gray sofa, and tall arched window.
Empty living room with an arched window, gray wood-look flooring, and chandelier.
Vacant open living and dining area with gray wood-look floors and high ceilings.
Empty dining area with gray wood-look flooring, chandelier, and large curtained window.
Open kitchen and dining area with a large island, white cabinetry, and sliding glass doors.
Open-plan kitchen with white cabinets and wood-topped island beside sliding glass doors to the pool patio.
Bright kitchen with white cabinetry, subway tile, stainless range, and a large butcher-block island.
Kitchen with a large butcher-block island, white subway tile backsplash, and gray lower cabinets.
Bright kitchen with white cabinets, subway tile backsplash, and stainless steel range beneath a stainless hood.
Kitchen island with a butcher-block countertop and stainless-steel drawers, beside an open living area and staircase.
Modern kitchen with white cabinets, stainless steel appliances, and a large butcher-block island.
Two-story entry foyer with a white staircase, chandelier, and view into a living room with fireplace.
Staged living room with white sofas, a ceiling fan, and a pool table beside the raised dining area.
Empty living room with gray flooring, curtained windows, a ceiling fan, and stairs to the kitchen.
Empty living room with a white brick fireplace, wood mantel, and several curtained windows.
Vacant living room with gray flooring, a lit ceiling fan, staircase, and raised dining area.
Vacant living room with gray plank flooring, a white brick fireplace, and a lit ceiling fan.
Empty bedroom with gray flooring, a ceiling fan, and curtained windows.
Empty bedroom with gray flooring, curtained windows, and a sliding barn door.
Furnished bedroom with a gray barn door opening to a bathroom with a freestanding tub.
Vacant bedroom with gray wood-look flooring, a sliding barn door, and an adjoining bathroom.
Empty bedroom with gray plank flooring, chandelier ceiling fan, and open closet doors.
Bathroom with a freestanding soaking tub, dark wood vanity, large mirror, and separate toilet room.
Primary bathroom with patterned-tile glass shower, dark wood vanity, freestanding tub, and arched window.
Bathroom with a freestanding soaking tub beneath an arched window and dark wood double vanities.
Walk-in closet with wood-plank walls, white shelving and hanging rods, and a full-length mirror.
Empty room with gray wood-look floors, a ceiling fan, and a curtained window beside a small arched window.
Vacant bedroom with gray wood-look flooring, a ceiling fan, and white sliding closet doors.
Empty room with gray plank flooring, a ceiling fan, and an arched window with blinds.
Unfurnished bedroom with gray wood-look flooring, white closet doors, and a ceiling fan.
Bathroom with a double vanity, dark cabinetry, veined countertops, and a white-tiled tub and shower.
Empty bedroom with gray wood-look flooring, ceiling fan, and curtained window.
Empty bedroom with gray plank flooring, white ceiling fan, and multiple closet doors.
Empty room with wood-look flooring, a ceiling fan, and a curtained window.
Empty room with gray wood-look flooring, a white ceiling fan, and two white paneled doors.
Bathroom with a tiled tub and shower beside a dark double vanity with a veined stone countertop.
Furnished sunroom dining area with floor-to-ceiling windows overlooking a backyard pool.
Glass-enclosed patio with gray tile flooring and views of the backyard pool and rock landscaping.
Enclosed patio with gray tile flooring and screened windows overlooking a rock-edged backyard pool.
Covered screened patio with tiled flooring, a ceiling fan, and a view of a grassy courtyard.
Laundry room with matching gray washer and dryer beneath white cabinets.
Residential garage with concrete floor, overhead door, wooden cabinets, and metal shelving.
Backyard pool and raised spa surrounded by rock accents, a paved patio, white chairs, and tall hedges.
Backyard swimming pool and attached rock-bordered spa with lounge seating and a fire bowl.
Backyard pool with rock edging, screened patio, outdoor seating, and fire pit beside a stucco home.
Backyard pool edged with rocks beside a screened patio and outdoor fire pit.
Backyard pool with rock edging, a shallow sun shelf, and a screened patio.
Home’s backyard with a green lawn, mature trees, and a raised stone-edged planting bed.
Backyard with a green lawn, mature landscaping, swimming pool, and screened patio enclosure.
Fenced gravel backyard with a large spreading tree and metal gate.
VIEW PHOTOS
Courtesy of Compass, Anne Sheldon Listing Contact: 480-694-4151 
$880,000

4414 E MORNING VISTA Lane

5 Beds 3 Baths 3,352 Sq.Ft. 0.26 Acres

Description

Don't miss out on this exceptional opportunity to own a spacious split-level residence nestled on a generous 1/4 acre lot within the sought-after community of Tatum Ranch! Boasting an expansive 3352 sf of updated living space, this residence presents 5 bedrooms, 3 baths, and a 3-car extended length garage, all complemented by an Entertainer's Backyard. Upon entry, be greeted by the inviting ambiance of the Formal Living/Dining Room, adorned with vaulted ceilings and bathed in natural light streaming through large front windows. Transition seamlessly into the updated kitchen, featuring fresh paint, abundant cabinetry, and a convenient walk-in pantry. Adjacent to the kitchen lies a sprawling screened porch, ideal for hosting gatherings with friends and loved ones. Step outside to discover the enchanting backyard oasis, landscaped for privacy and entertainment. Here, a heated pool and spa beckon for relaxation, while a fire pit sets the stage for cozy evenings under the stars. A grassy area provides ample space for children and pets to play. Ascend just a few steps to the grand Primary Bedroom retreat, boasting vaulted ceilings and an updated ensuite luxury bath replete with a freestanding soaking tub and a cedar-lined walk-in closet. Two additional spacious bedrooms, each with generous closets, share an updated bathroom on this level. Descending from the kitchen, relax in the expansive Family/Game Room, complete with a gas fireplace for warmth and ambiance. Two additional bedrooms and a convenient laundry area, equipped with washer and dryer, round out this level.
Recent updates include a new roof and exterior paint in 2022, as well as refreshed interiors featuring neutral paint colors, quartz counters, and luxury vinyl plank flooring and ceramic tile throughout. The backyard received a comprehensive makeover in 2019, including a resurfaced pool, new heater, and landscaping, with the patio screened in 2021. Kitchen and baths were tastefully updated in 2019, with the addition of a full home water filtration system. Noteworthy enhancements include the installation of a mini-split HVAC in the garage in 2020 and the presence of an RV gate with ample side yard storage. This remarkable residence represents a must-see opportunity that fulfills every item on your 'want' list.

Share Property

Location

4414 E MORNING VISTA Lane, Cave Creek, AZ 85331

Status

Sold

Date Sold

April 29, 2024
Anne Sheldon

Anne Sheldon

TITLE

Associate Broker | REALTOR®

Property Information

Interior
Laundry room Inside
Fireplace Family Room, Gas
Appliances Dryer, Washer, Refrigerator, Dishwasher, Water Purifier
Flooring Vinyl, Tile
Total Bedrooms: 5
Other Interior Features Walk-in Pantry, Non-laminate Counter, High Speed Internet, Double Vanity, Eat-in Kitchen, Breakfast Bar, 9 Flat Ceilings, Vaulted Ceiling(s), Kitchen Island, Pantry, Full Bth Master Bdrm, Separate Shwr Tub
Area & Lot
Lot Area 0.26 Acres
Living area 3,352 Sq.Ft.
MLS® ID 6681034
Year Built 1996
School District Cave Creek Unified District
High School Cactus Shadows High School
Middle School Sonoran Trails Middle School
Elementary School Desert Willow Elementary School
Architecture Styles Santa Barbara/Tuscan
Type Residential
Status Sold
Exterior
Stories 2
Pool Play Pool, Heated
Air conditioning Central Air, Ceiling Fan(s), Programmable Thmstat
Heat type Electric
Water Source City Water
Garage Space 3.0
Sewer Public Sewer
Other Exterior Features Screened in Patio(s)
Parking RV Gate, Garage Door Opener, Extended Length Garage, Direct Access, Temp Controlled
Lot Features North/South Exposure, Sprinklers In Rear, Sprinklers In Front, Desert Back, Desert Front, Grass Back, Auto Timer H 2 O Front, Auto Timer H 2 O Back
Roof Concrete
Finance
Sales Price $880,000
HOA Fees $82 quarterly
Real Estate Tax $3,160 yearly
Backyard pool with a raised spa, rock edging, screened patio, and outdoor fire pit.

360 Virtual Tour

Take a tour of this property