
Leave a Message

Thank you for your message. We will be in touch with you shortly.

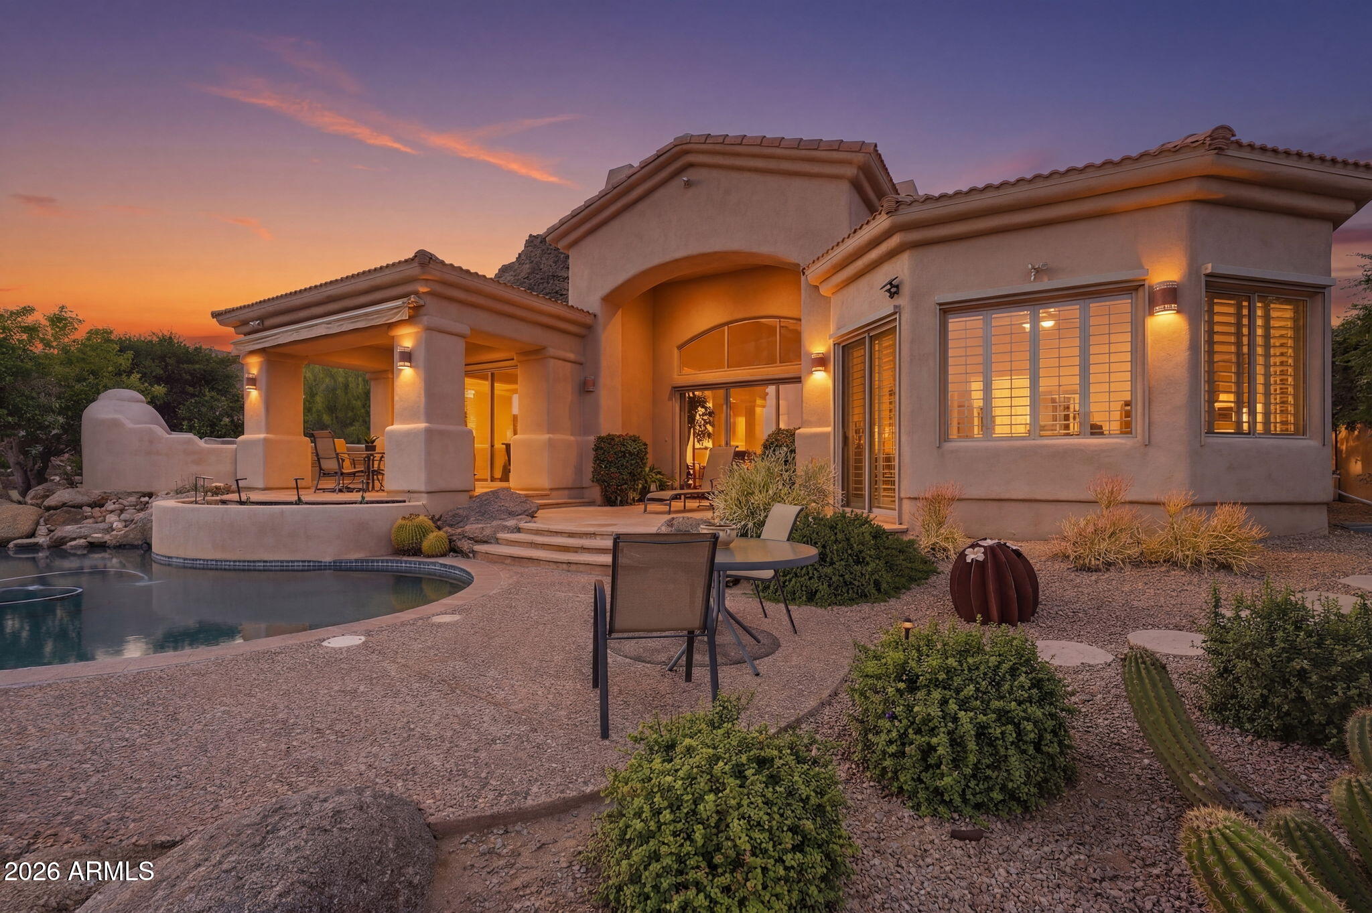
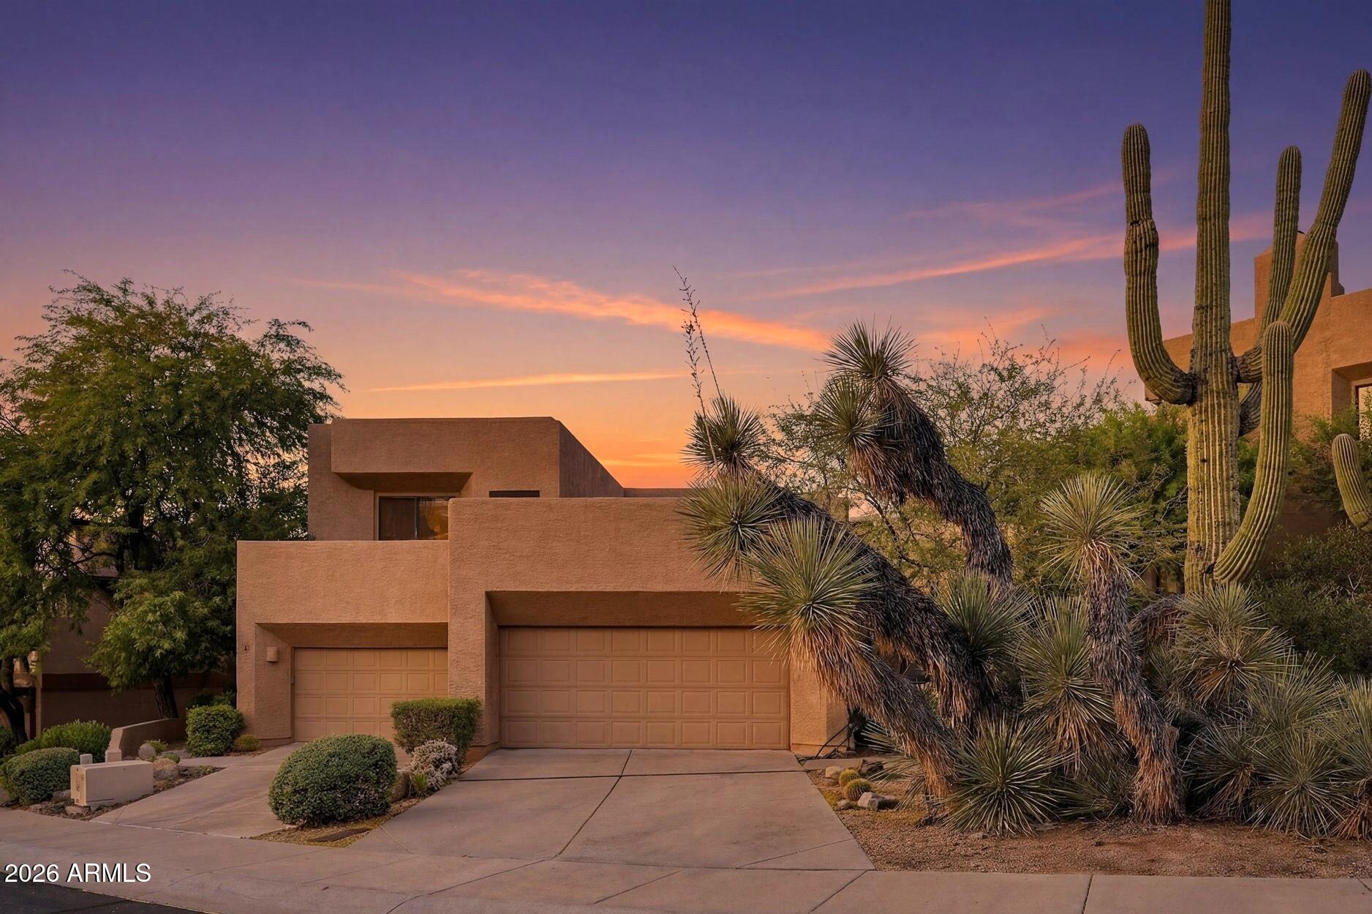
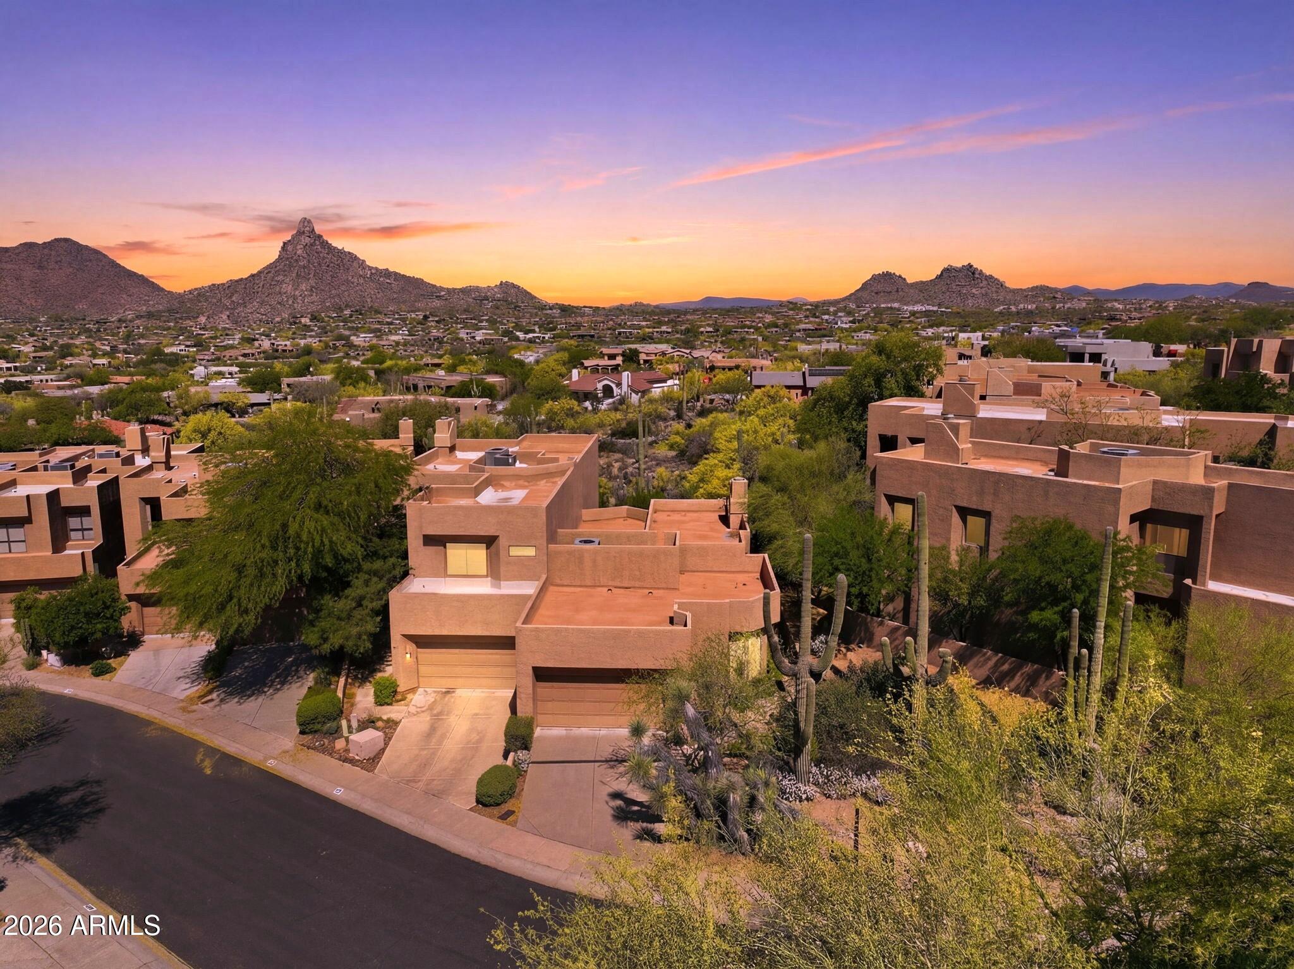
Modern Southwestern home with saguaro cacti and desert landscaping at sunset.
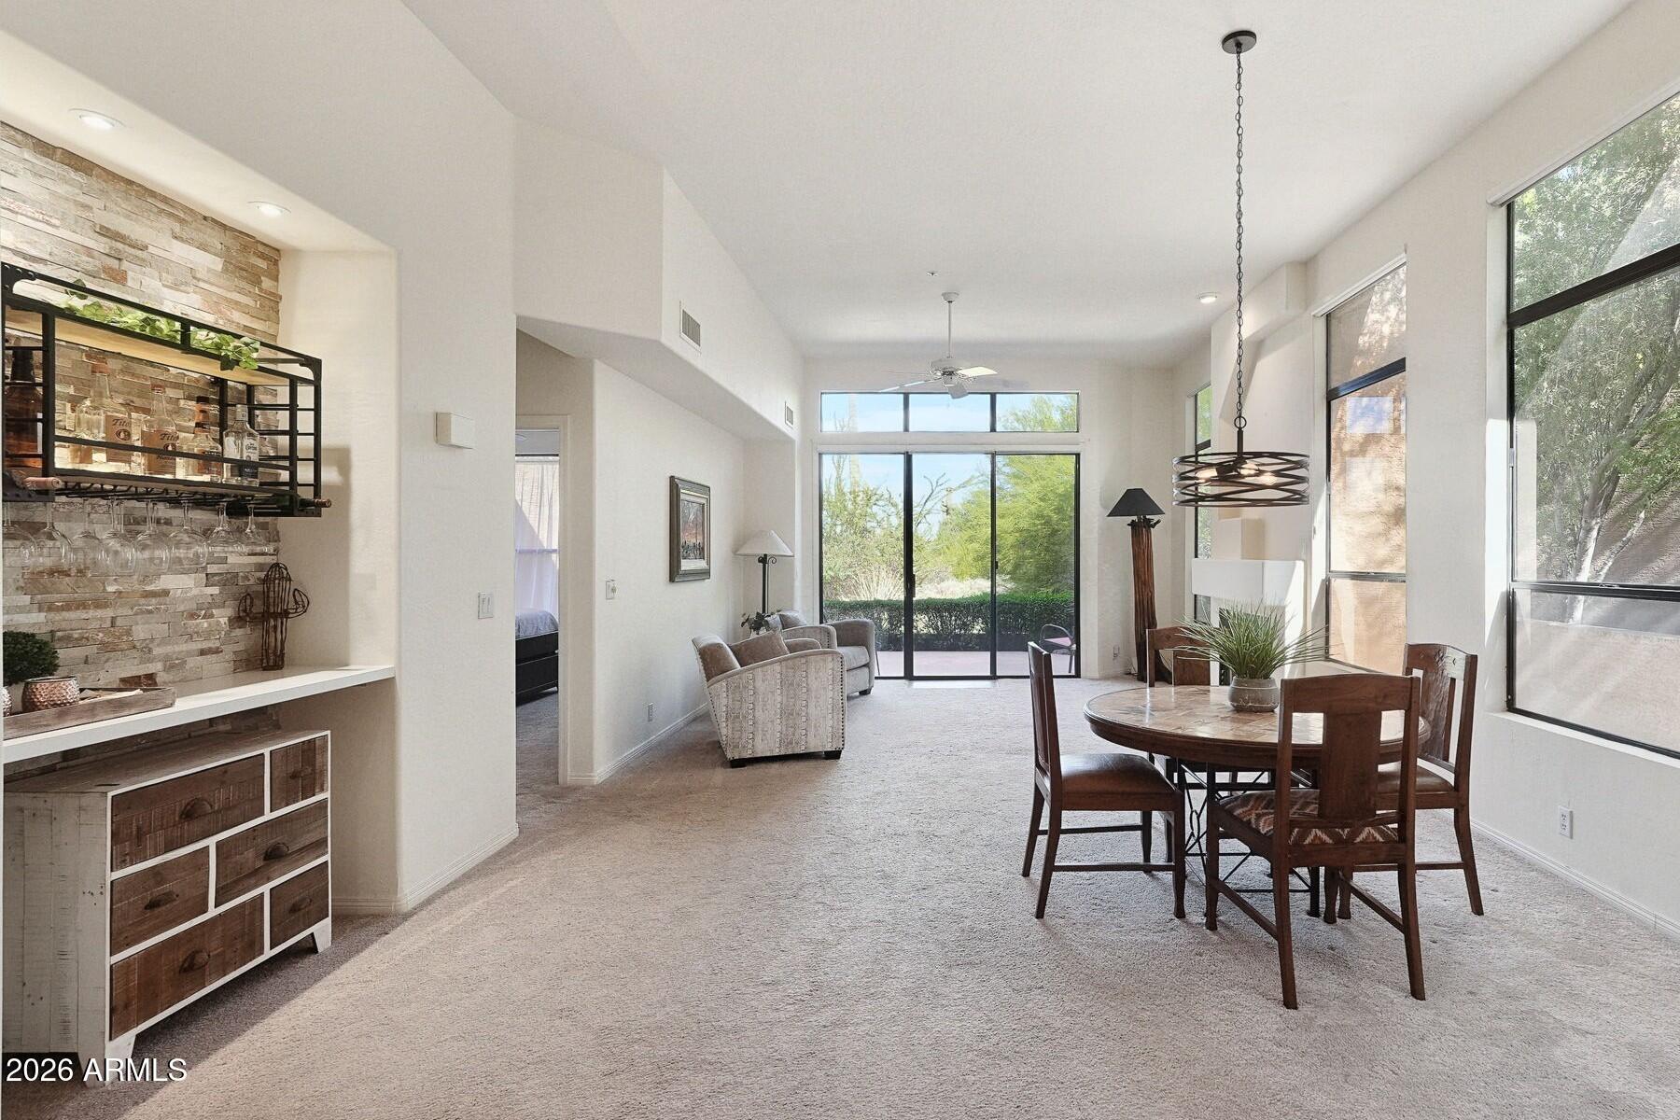
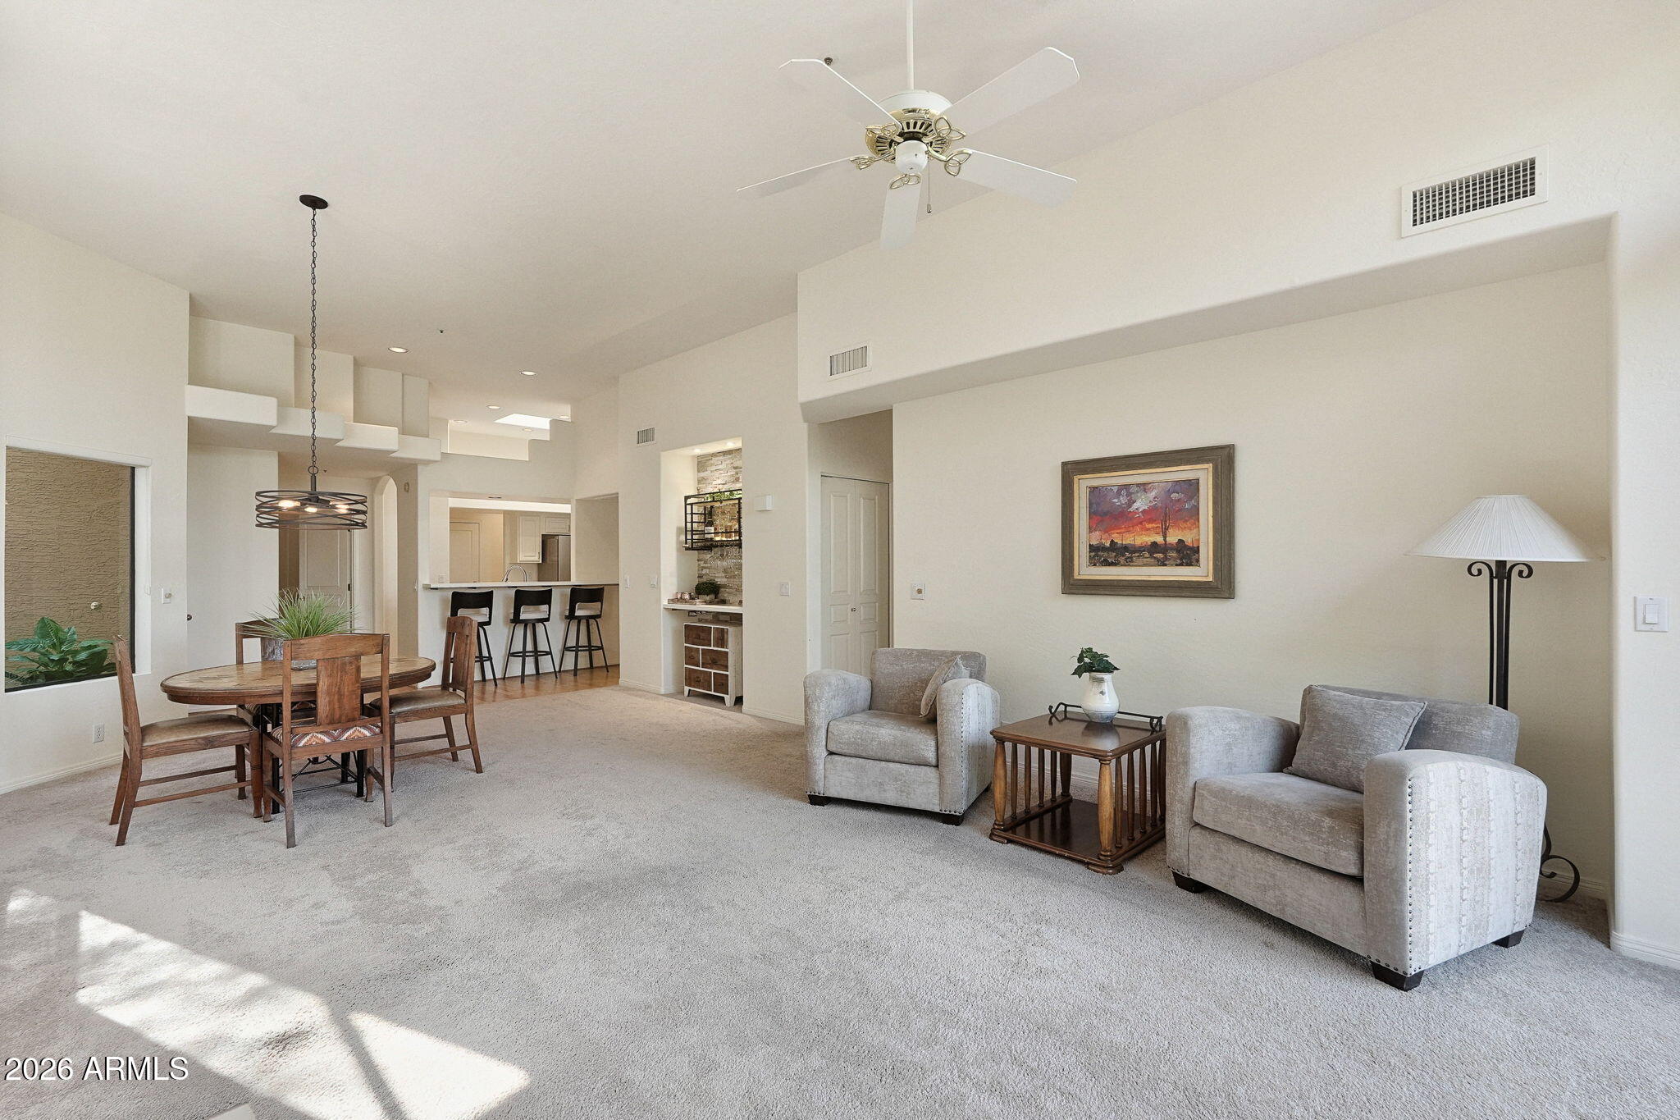
Open-plan living and dining room with a stone accent wall and tall windows overlooking greenery.
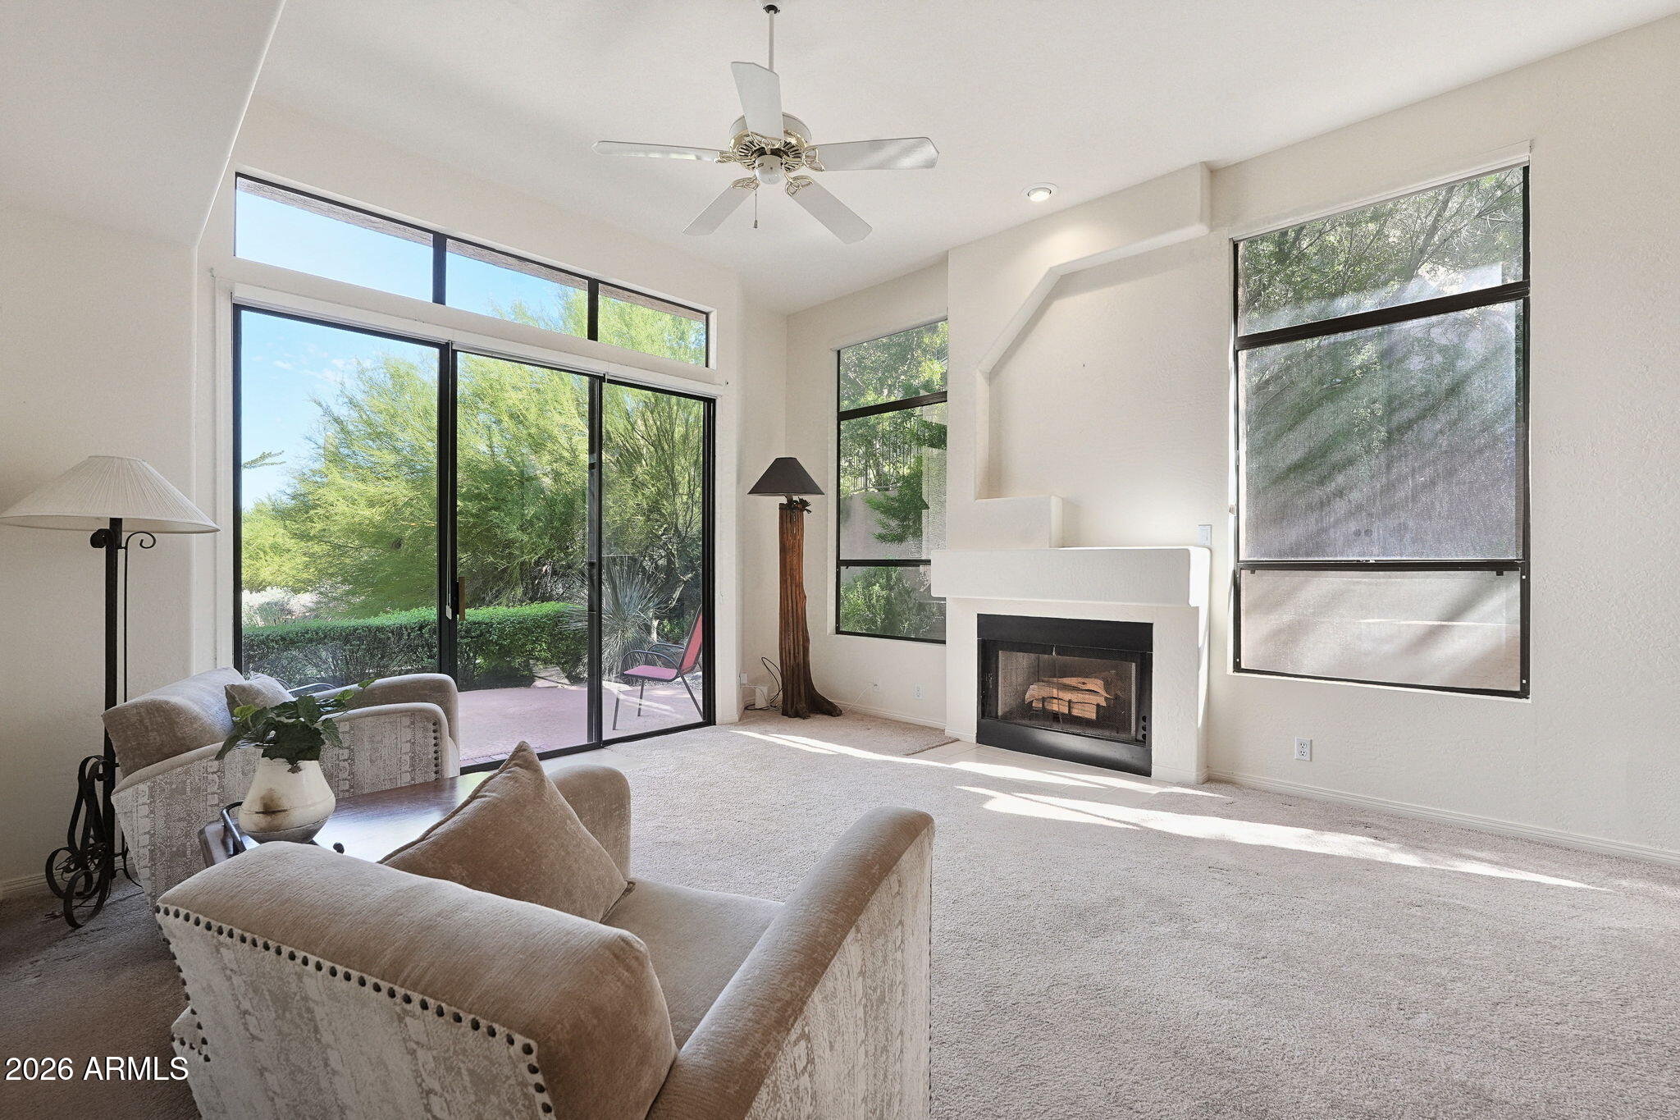
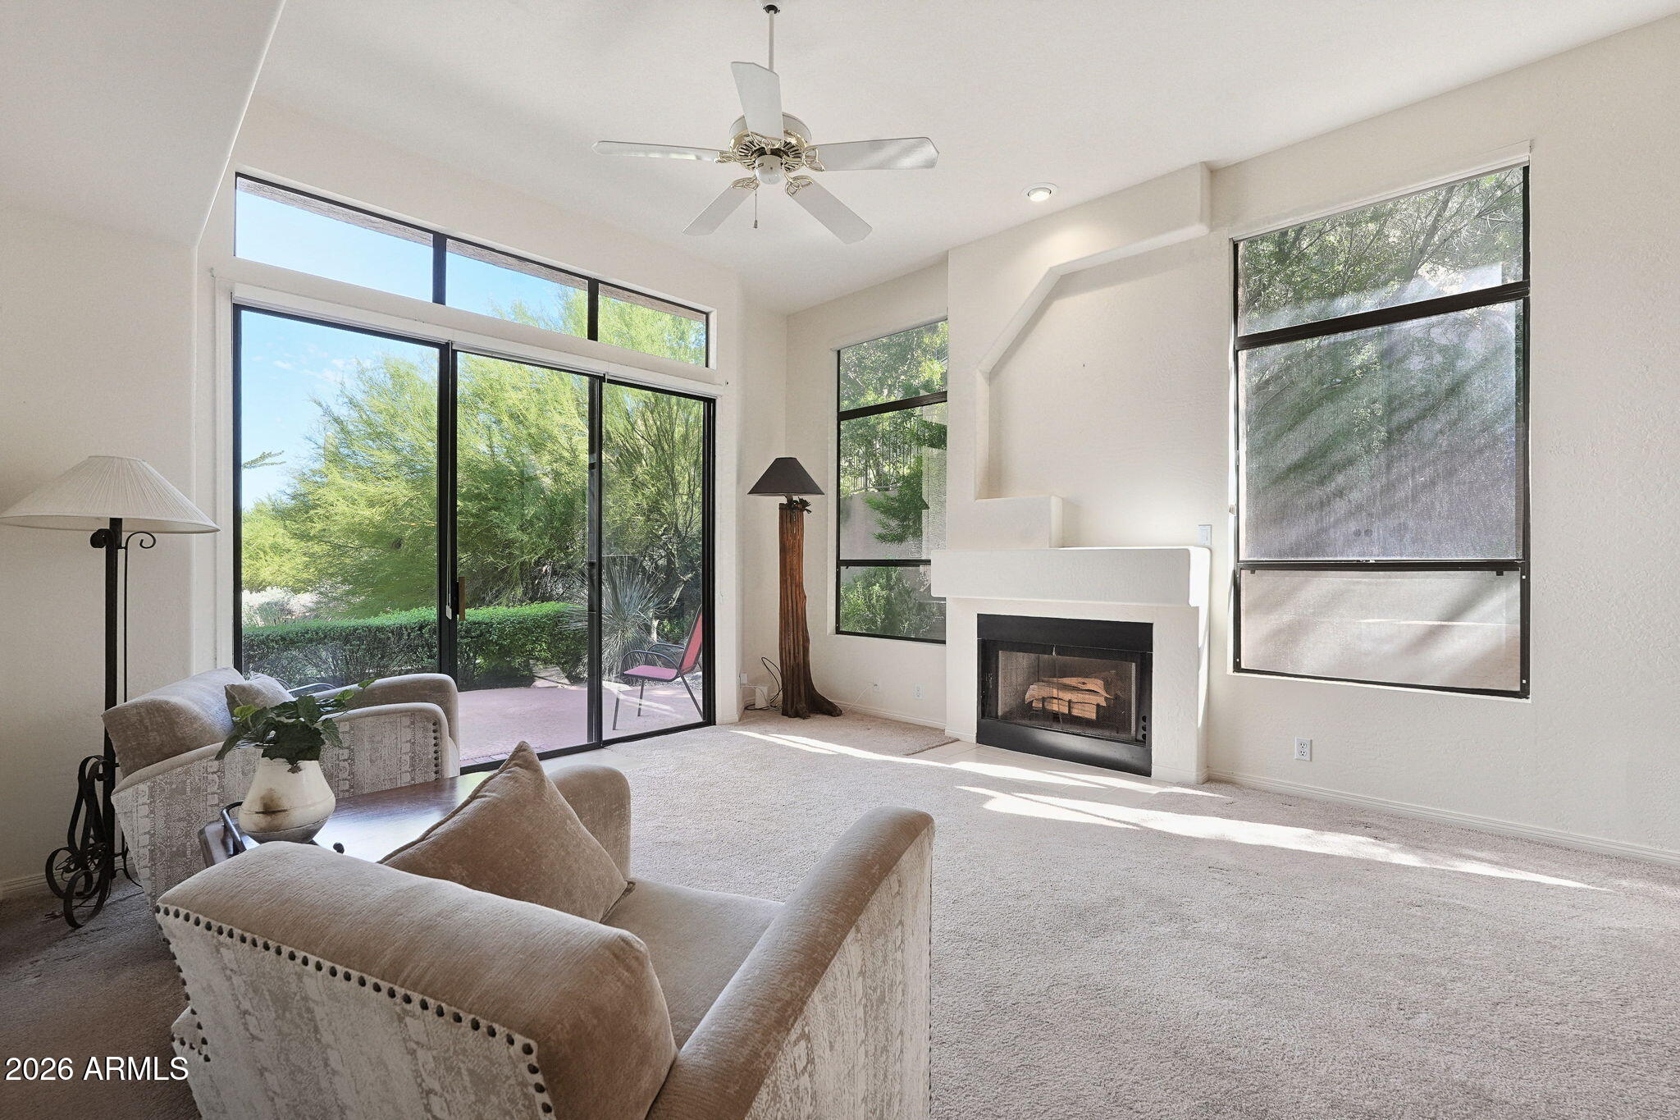
Living room with a white fireplace, tall windows, and sliding glass doors to a leafy patio.
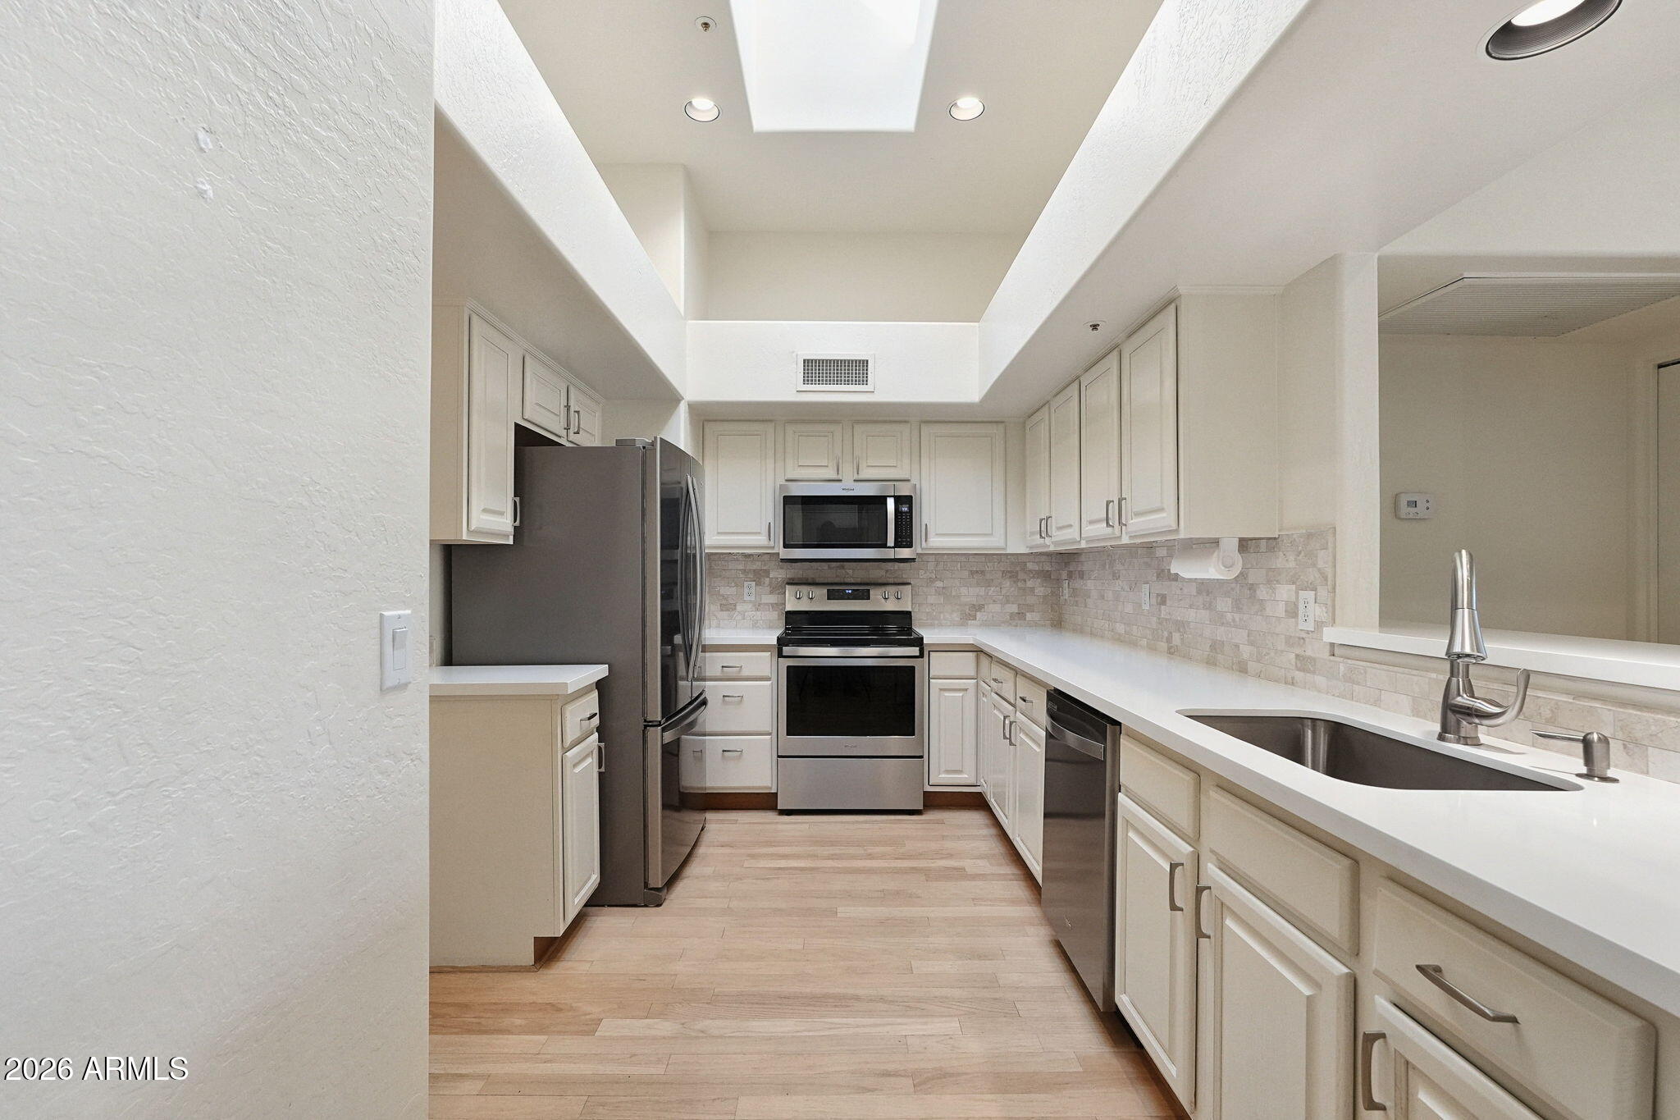
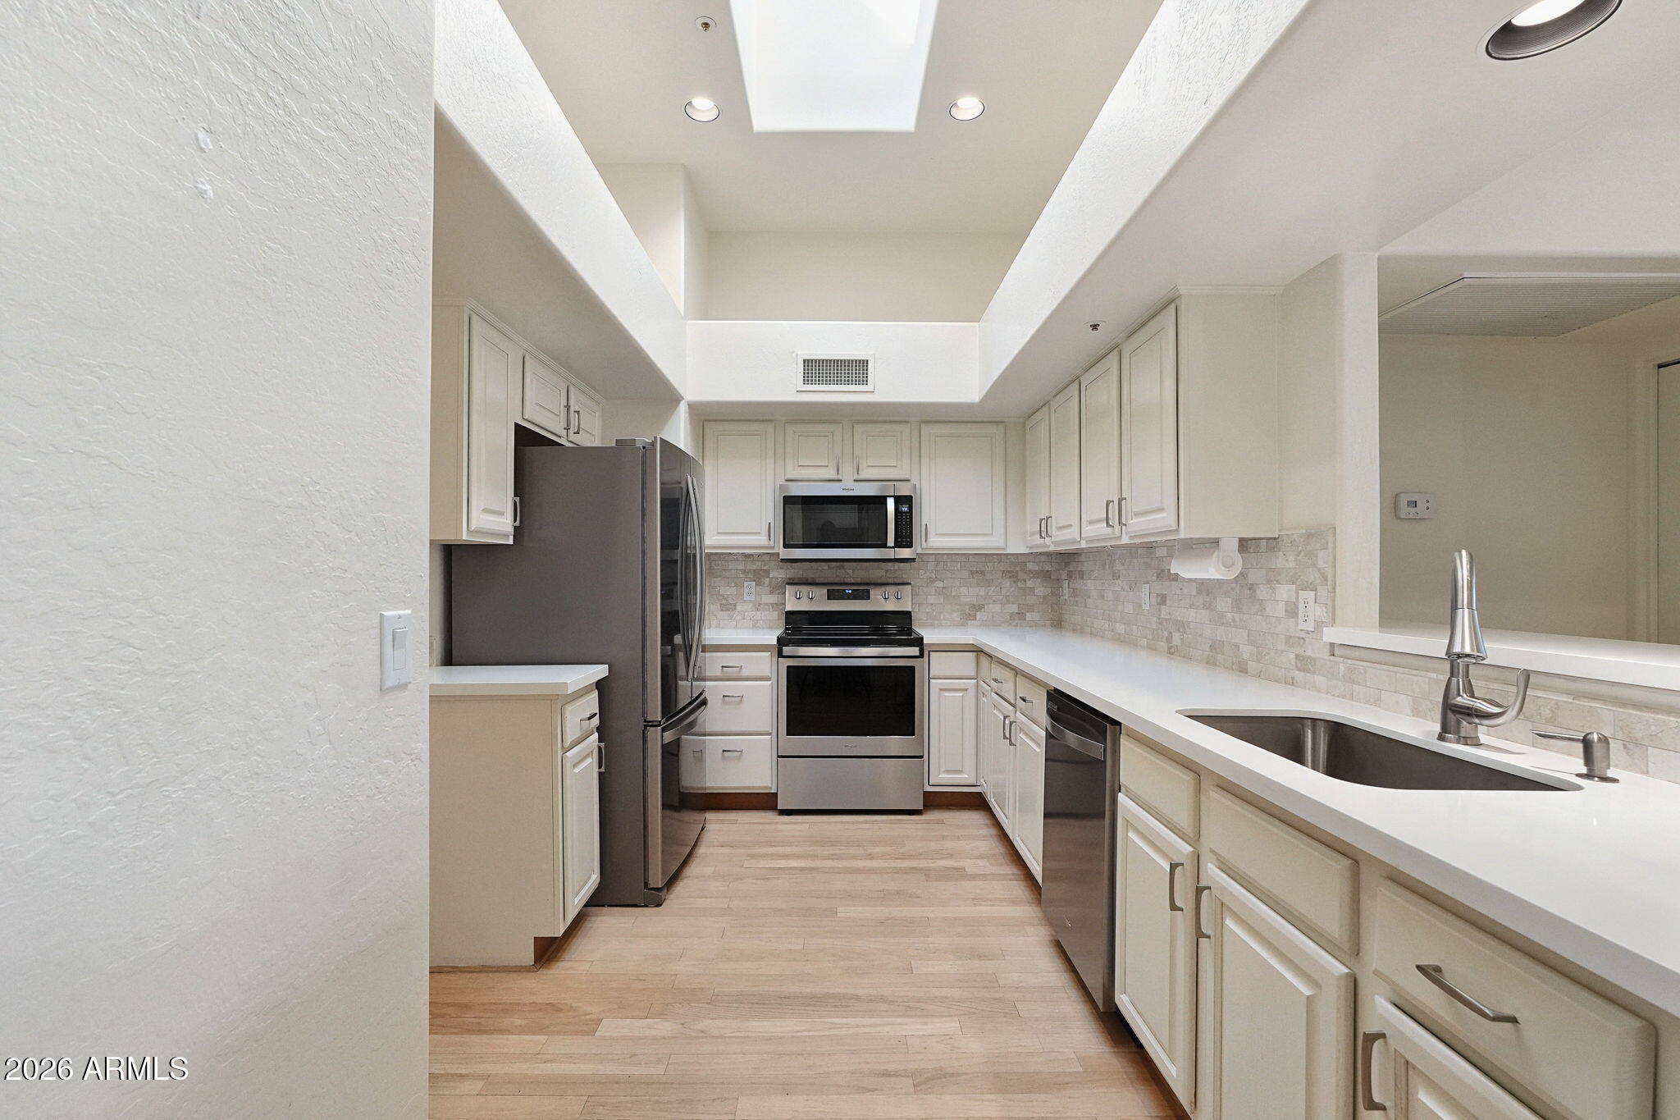
Kitchen with white cabinets, stainless steel appliances, tiled backsplash, and a recessed tray ceiling.
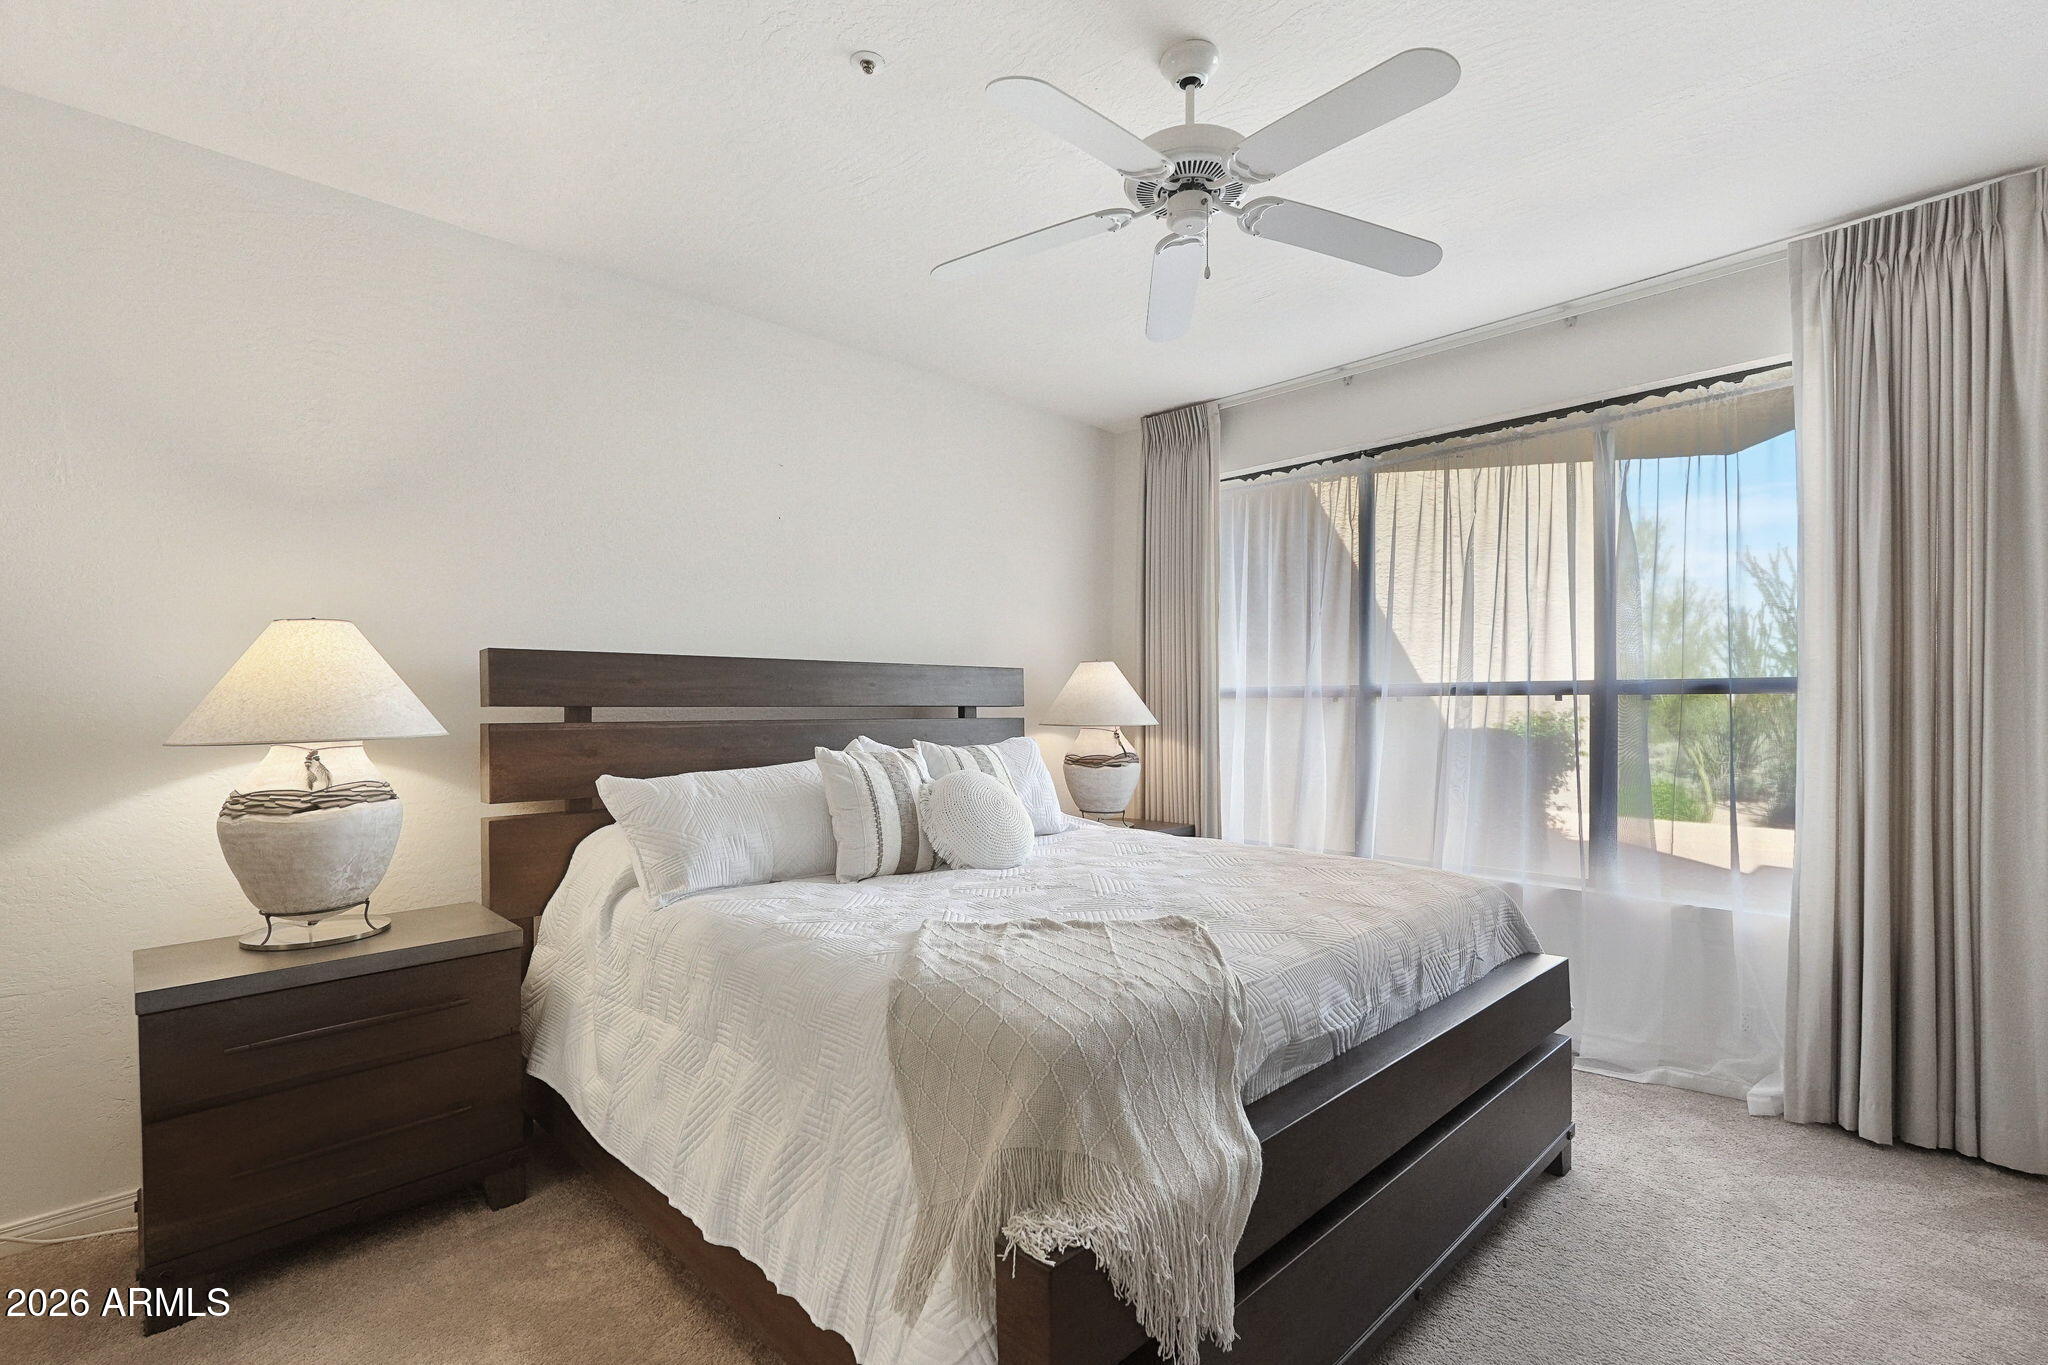
Furnished bedroom with a dark wood bed, white bedding, ceiling fan, and large sliding glass doors.
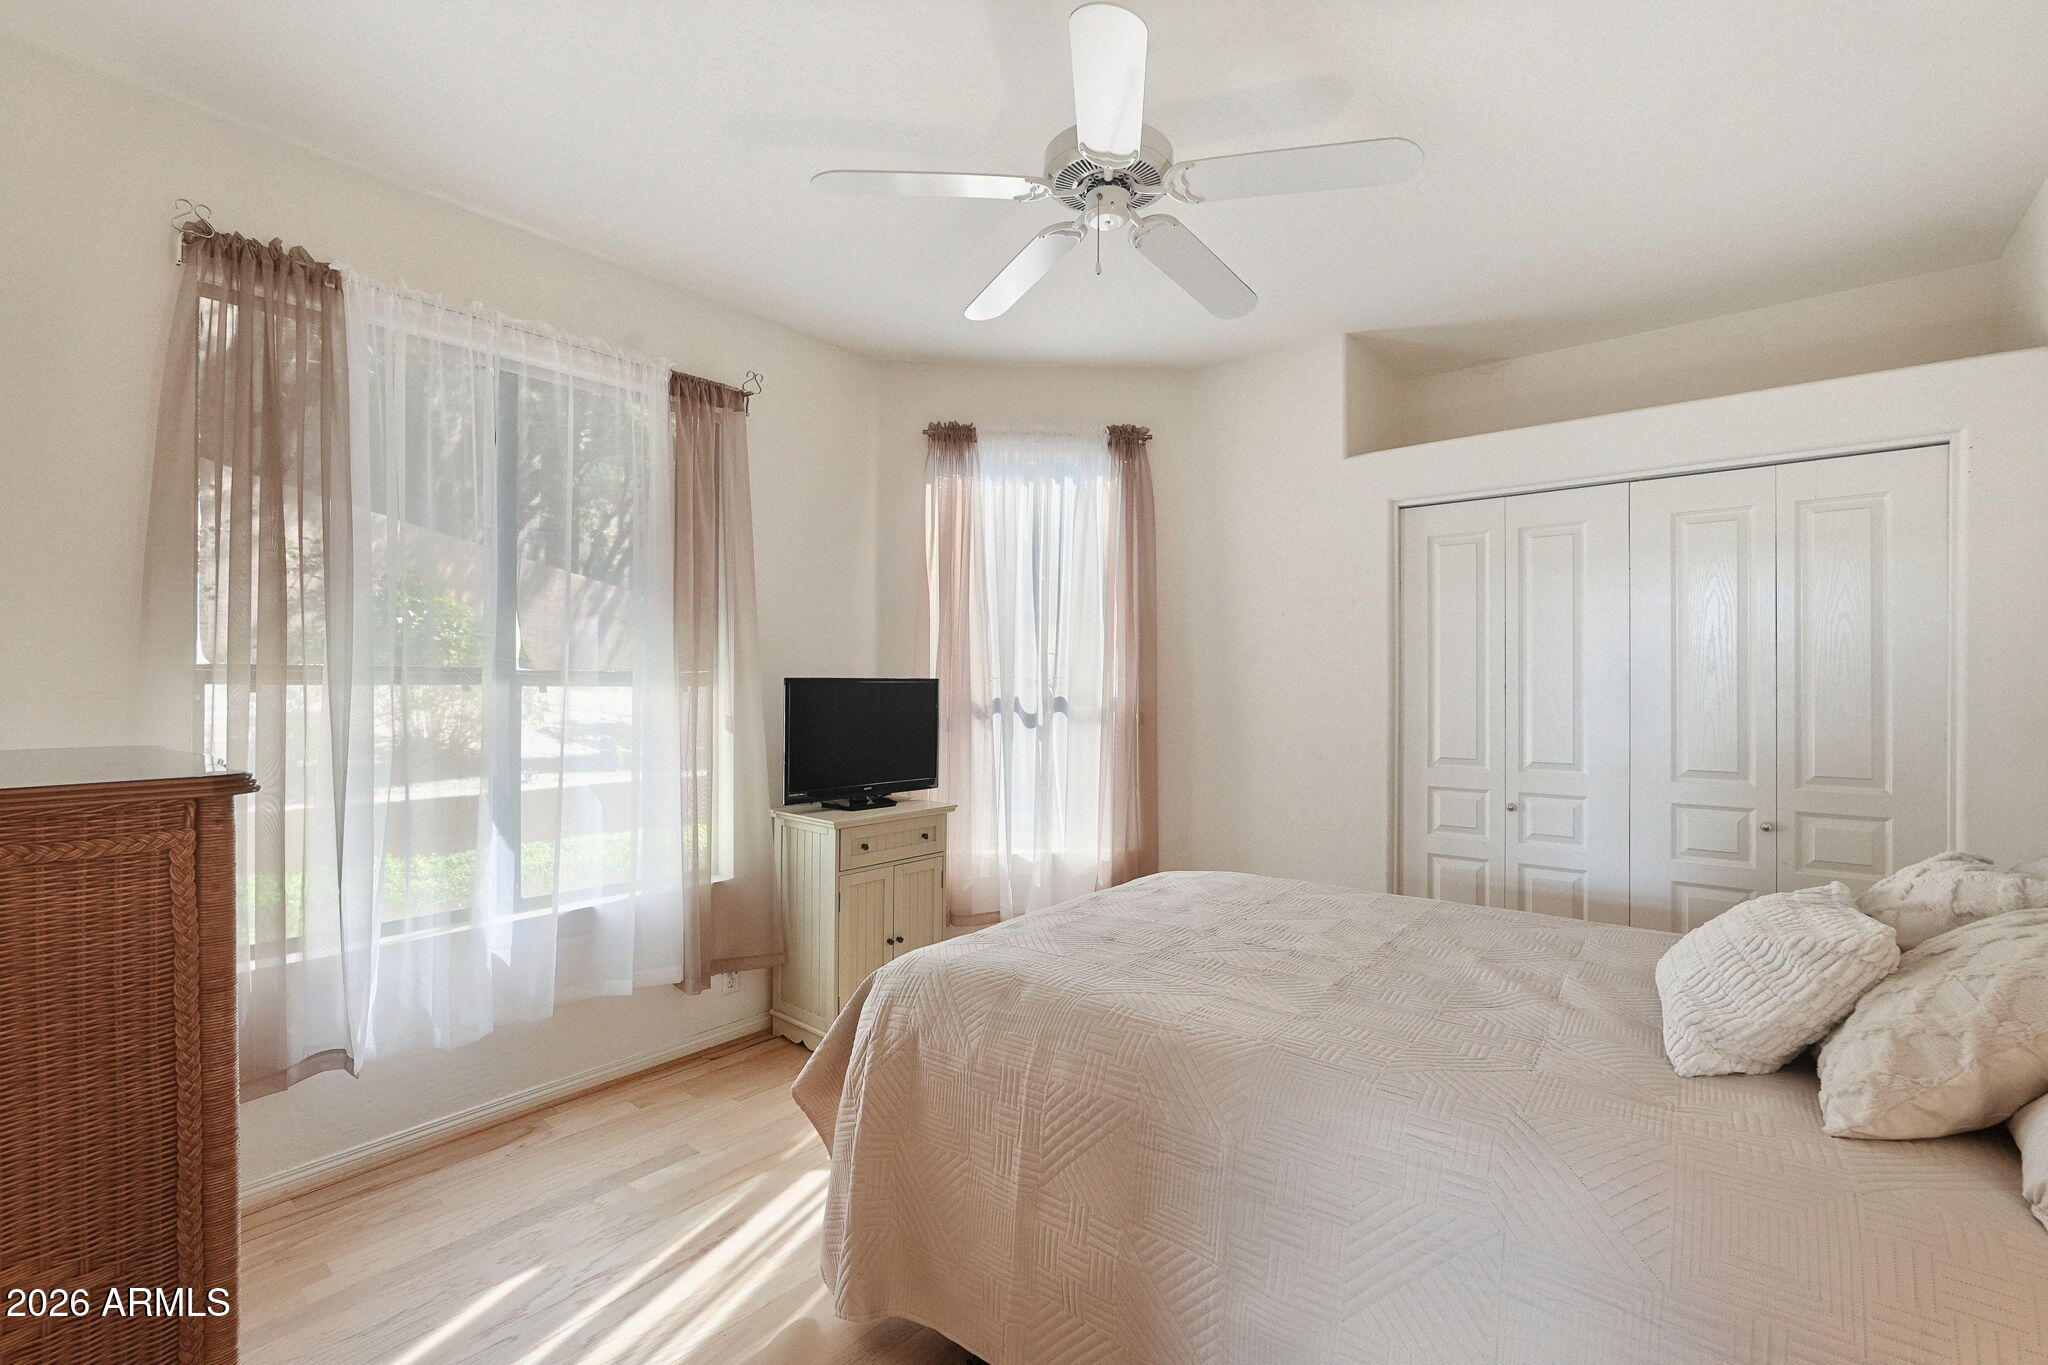
Bright bedroom with a large bed, ceiling fan, and sunlit windows with sheer curtains.
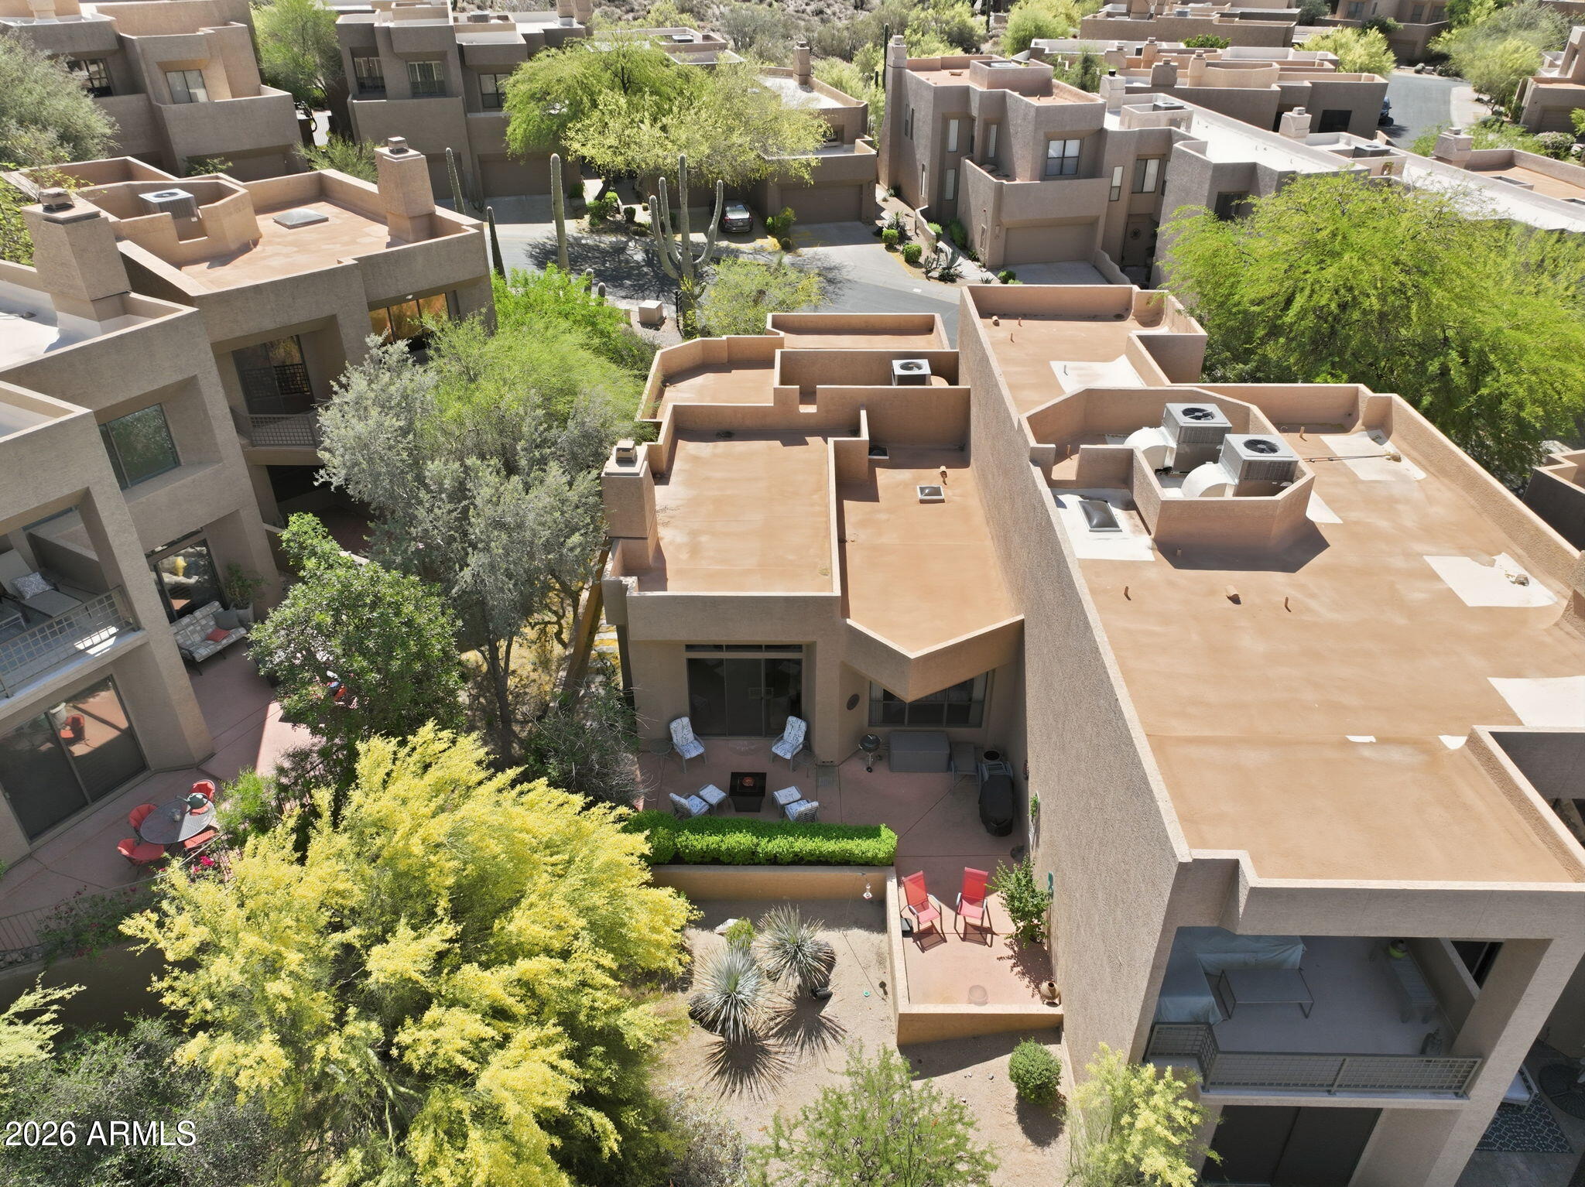
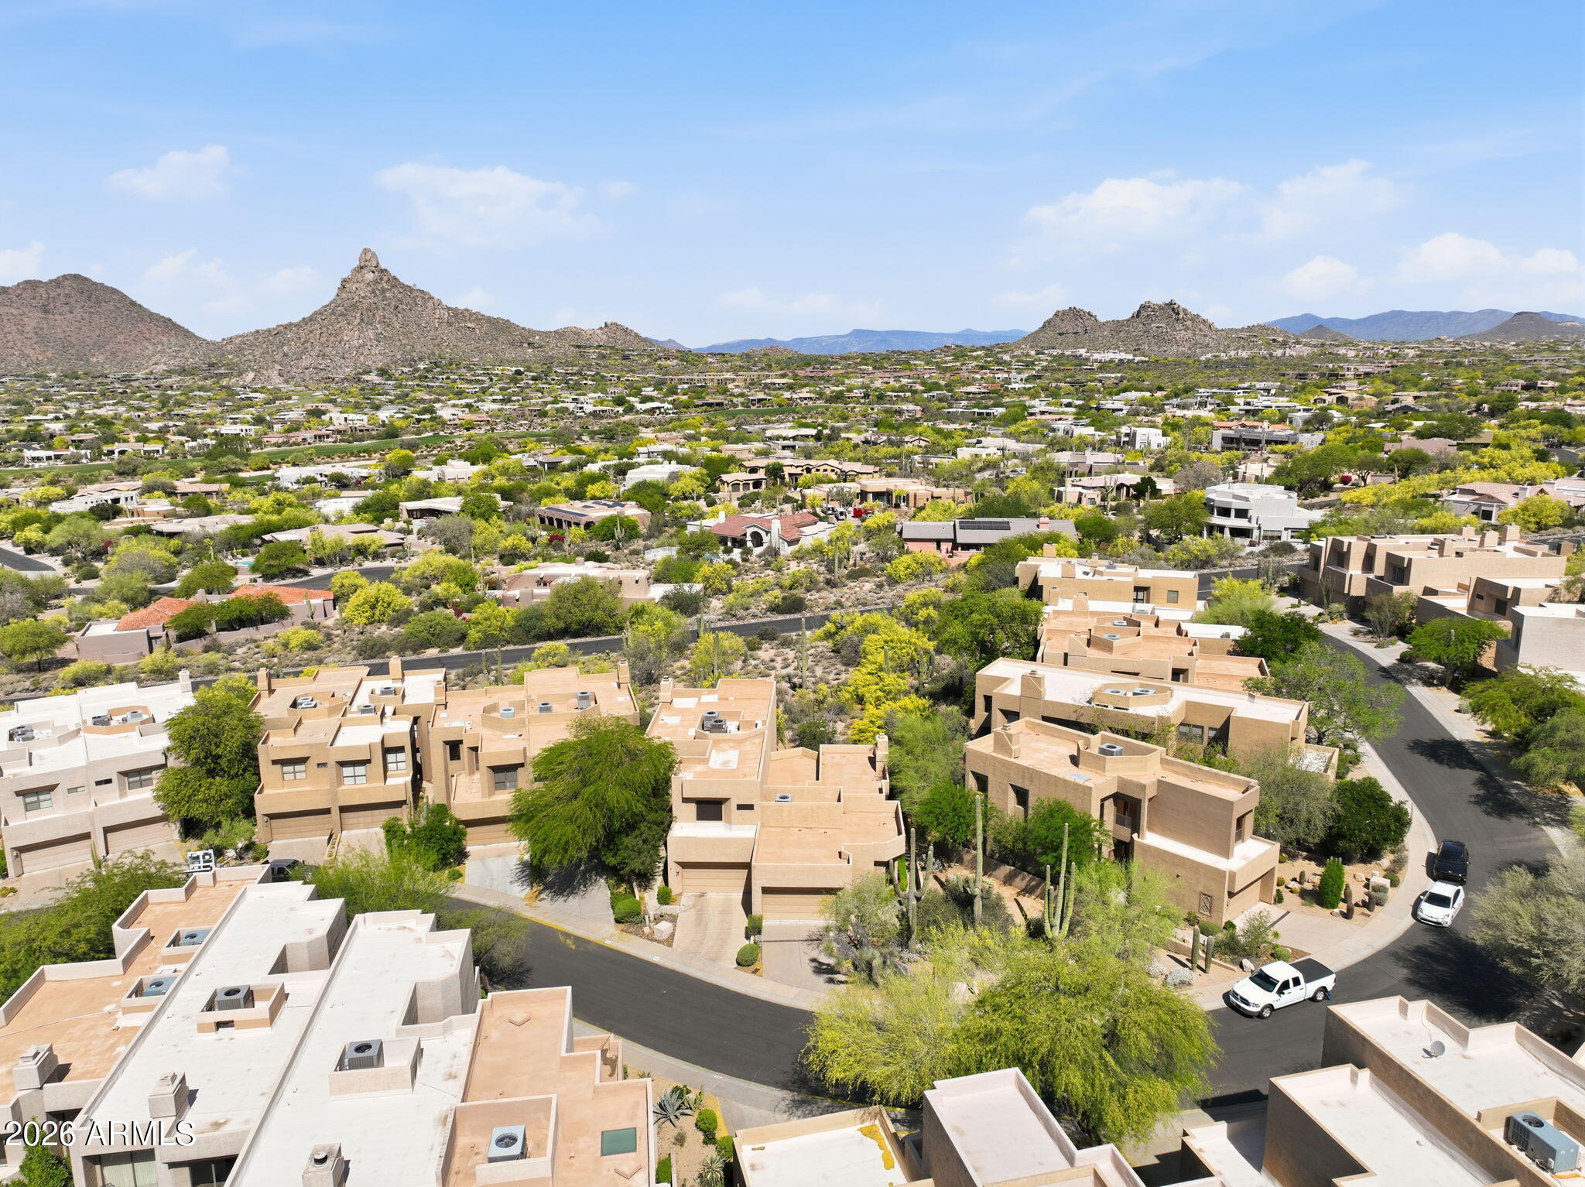
Aerial view of tan homes with flat roofs, private patios, and mature desert landscaping.
Aerial view of Southwestern homes and desert landscaping, with rocky mountains under a colorful sunset sky.
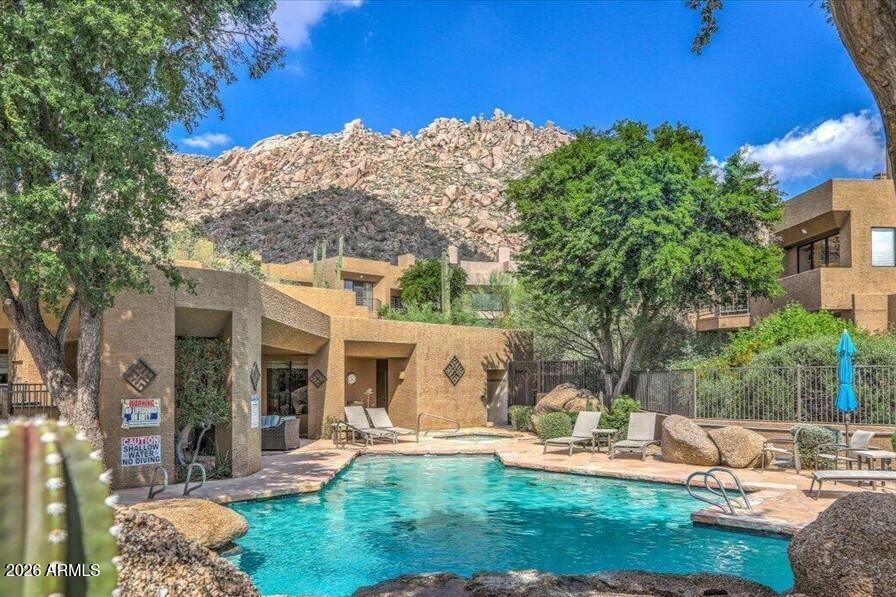
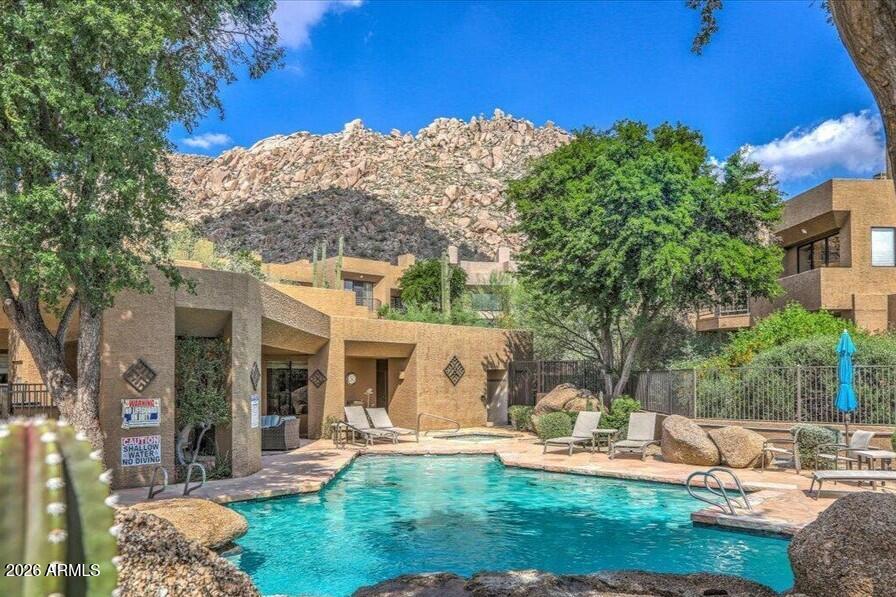
Swimming pool beside tan stucco buildings, with lounge chairs and a rocky mountain backdrop.
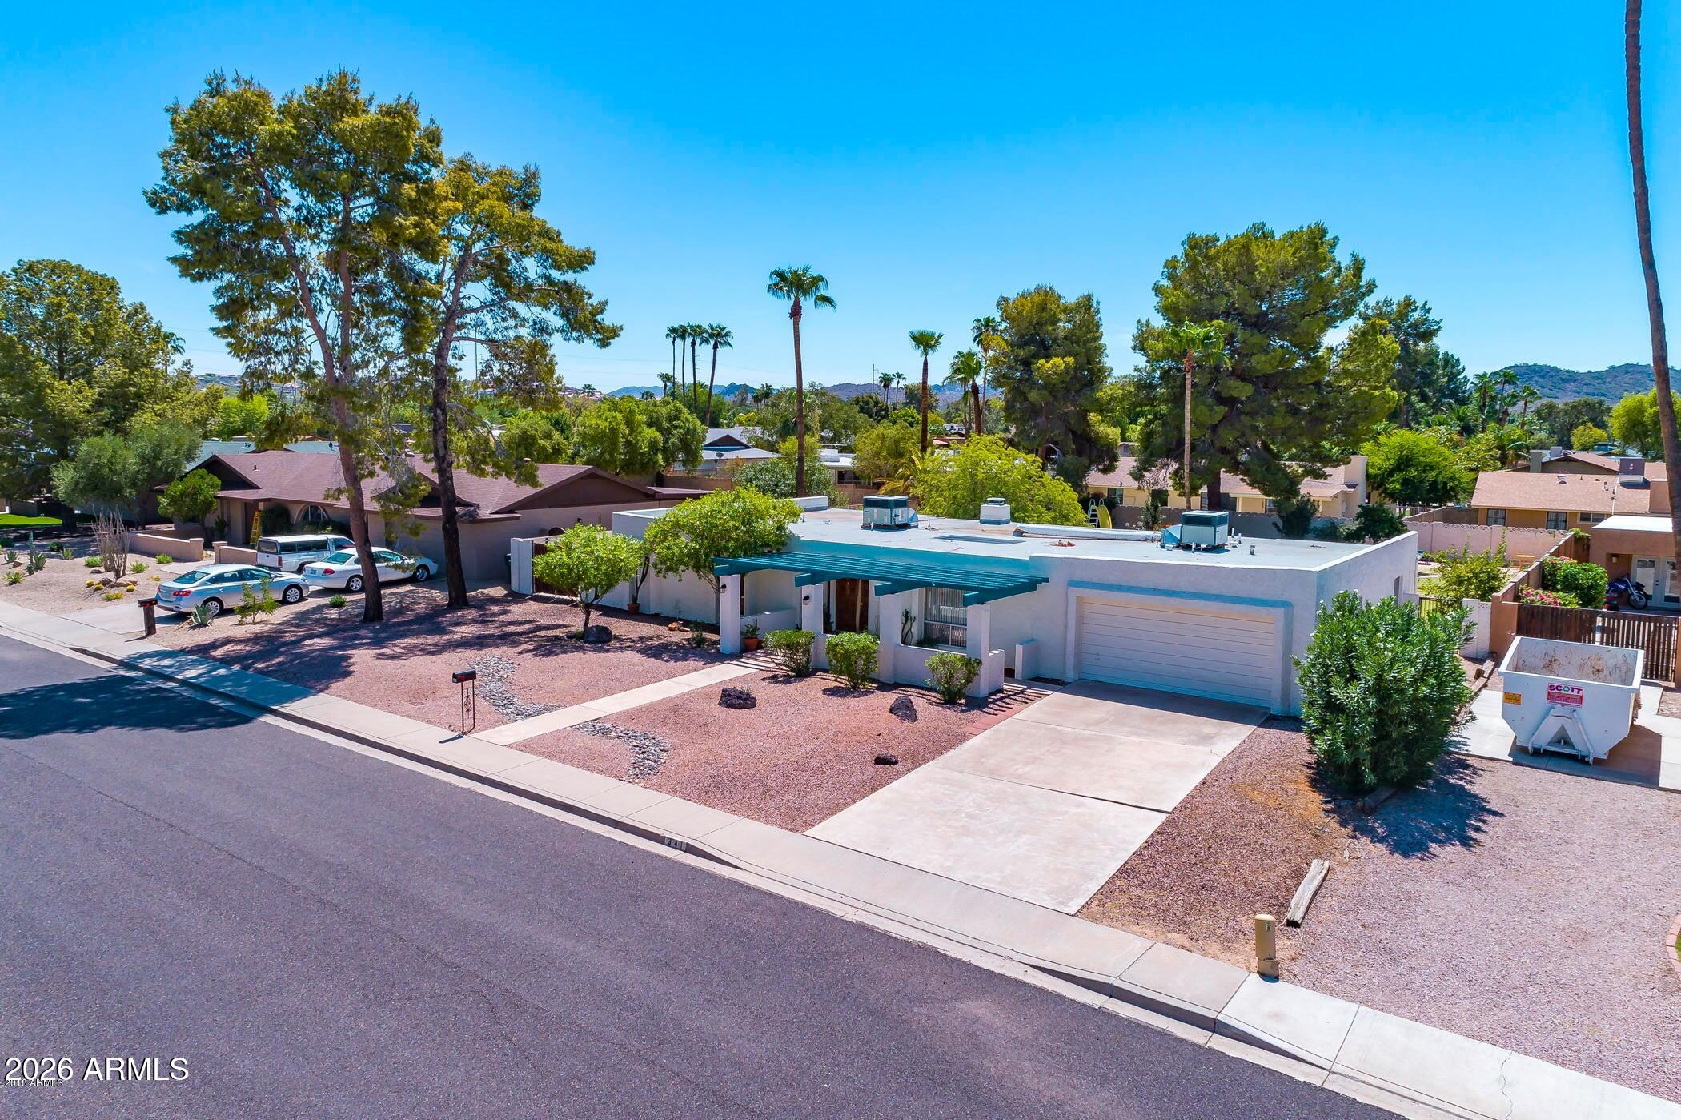
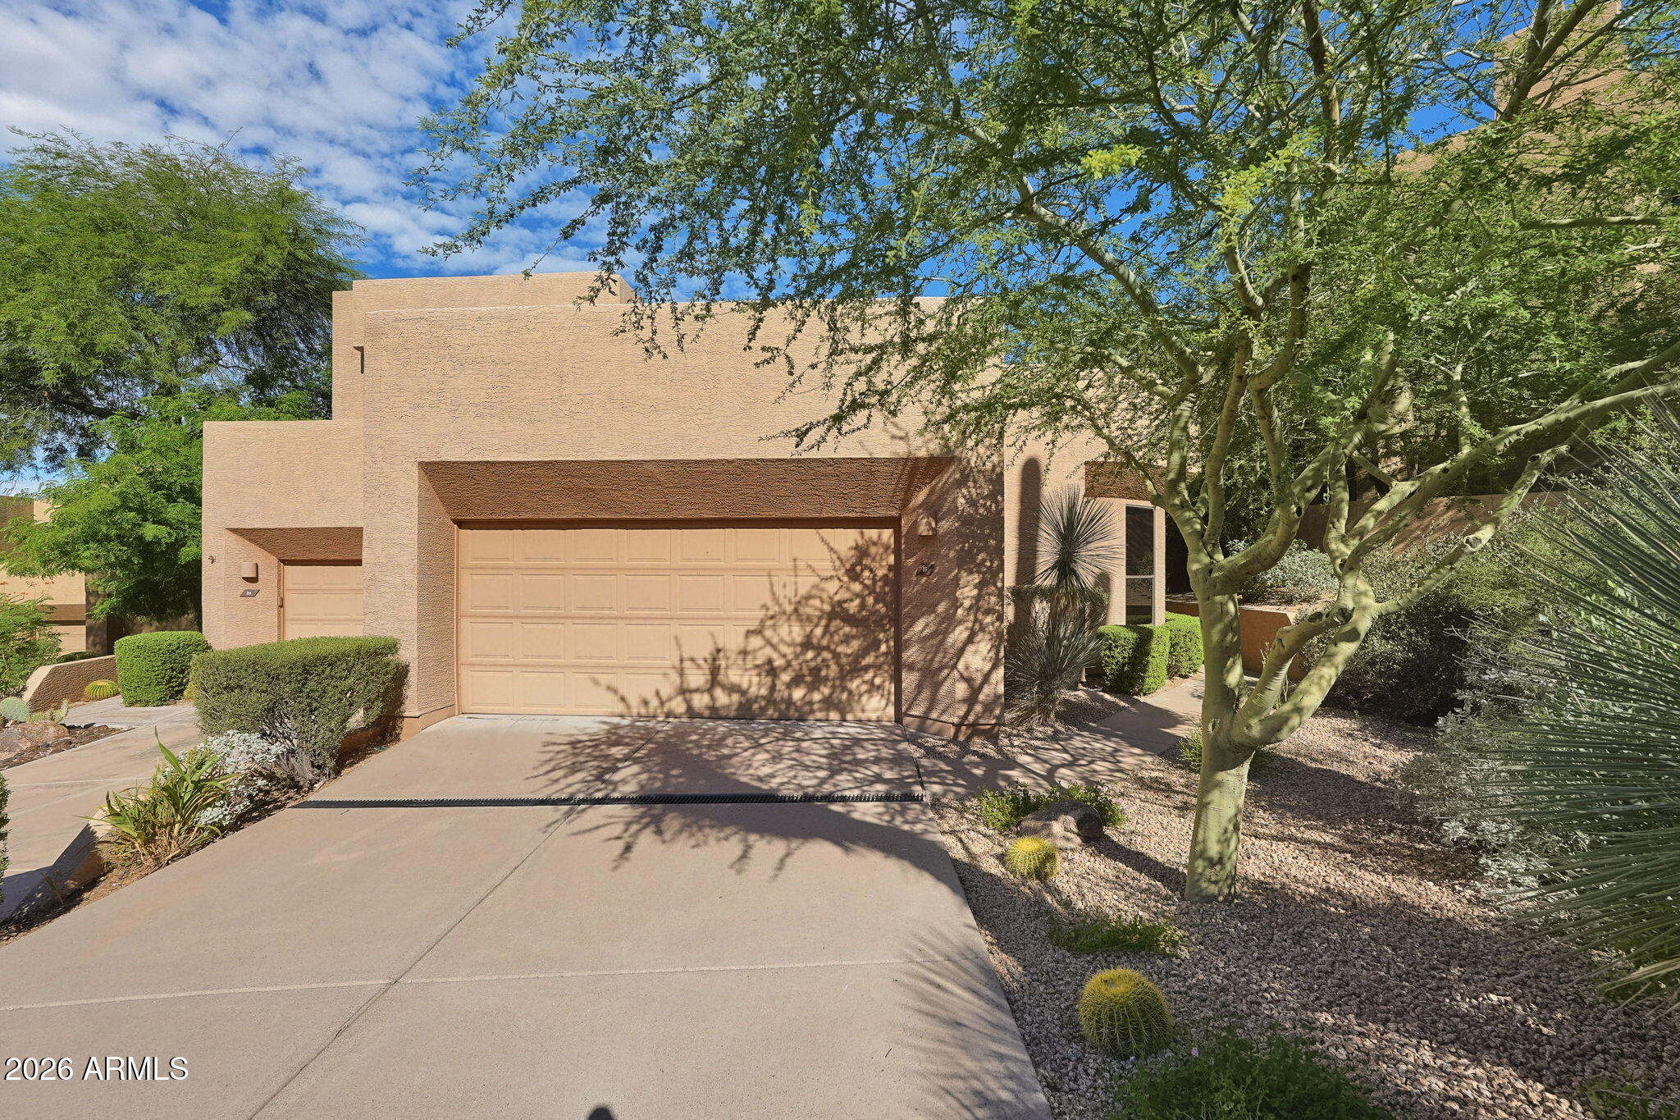
Tan stucco home with a two-car garage, broad driveway, and desert landscaping beneath mature trees.
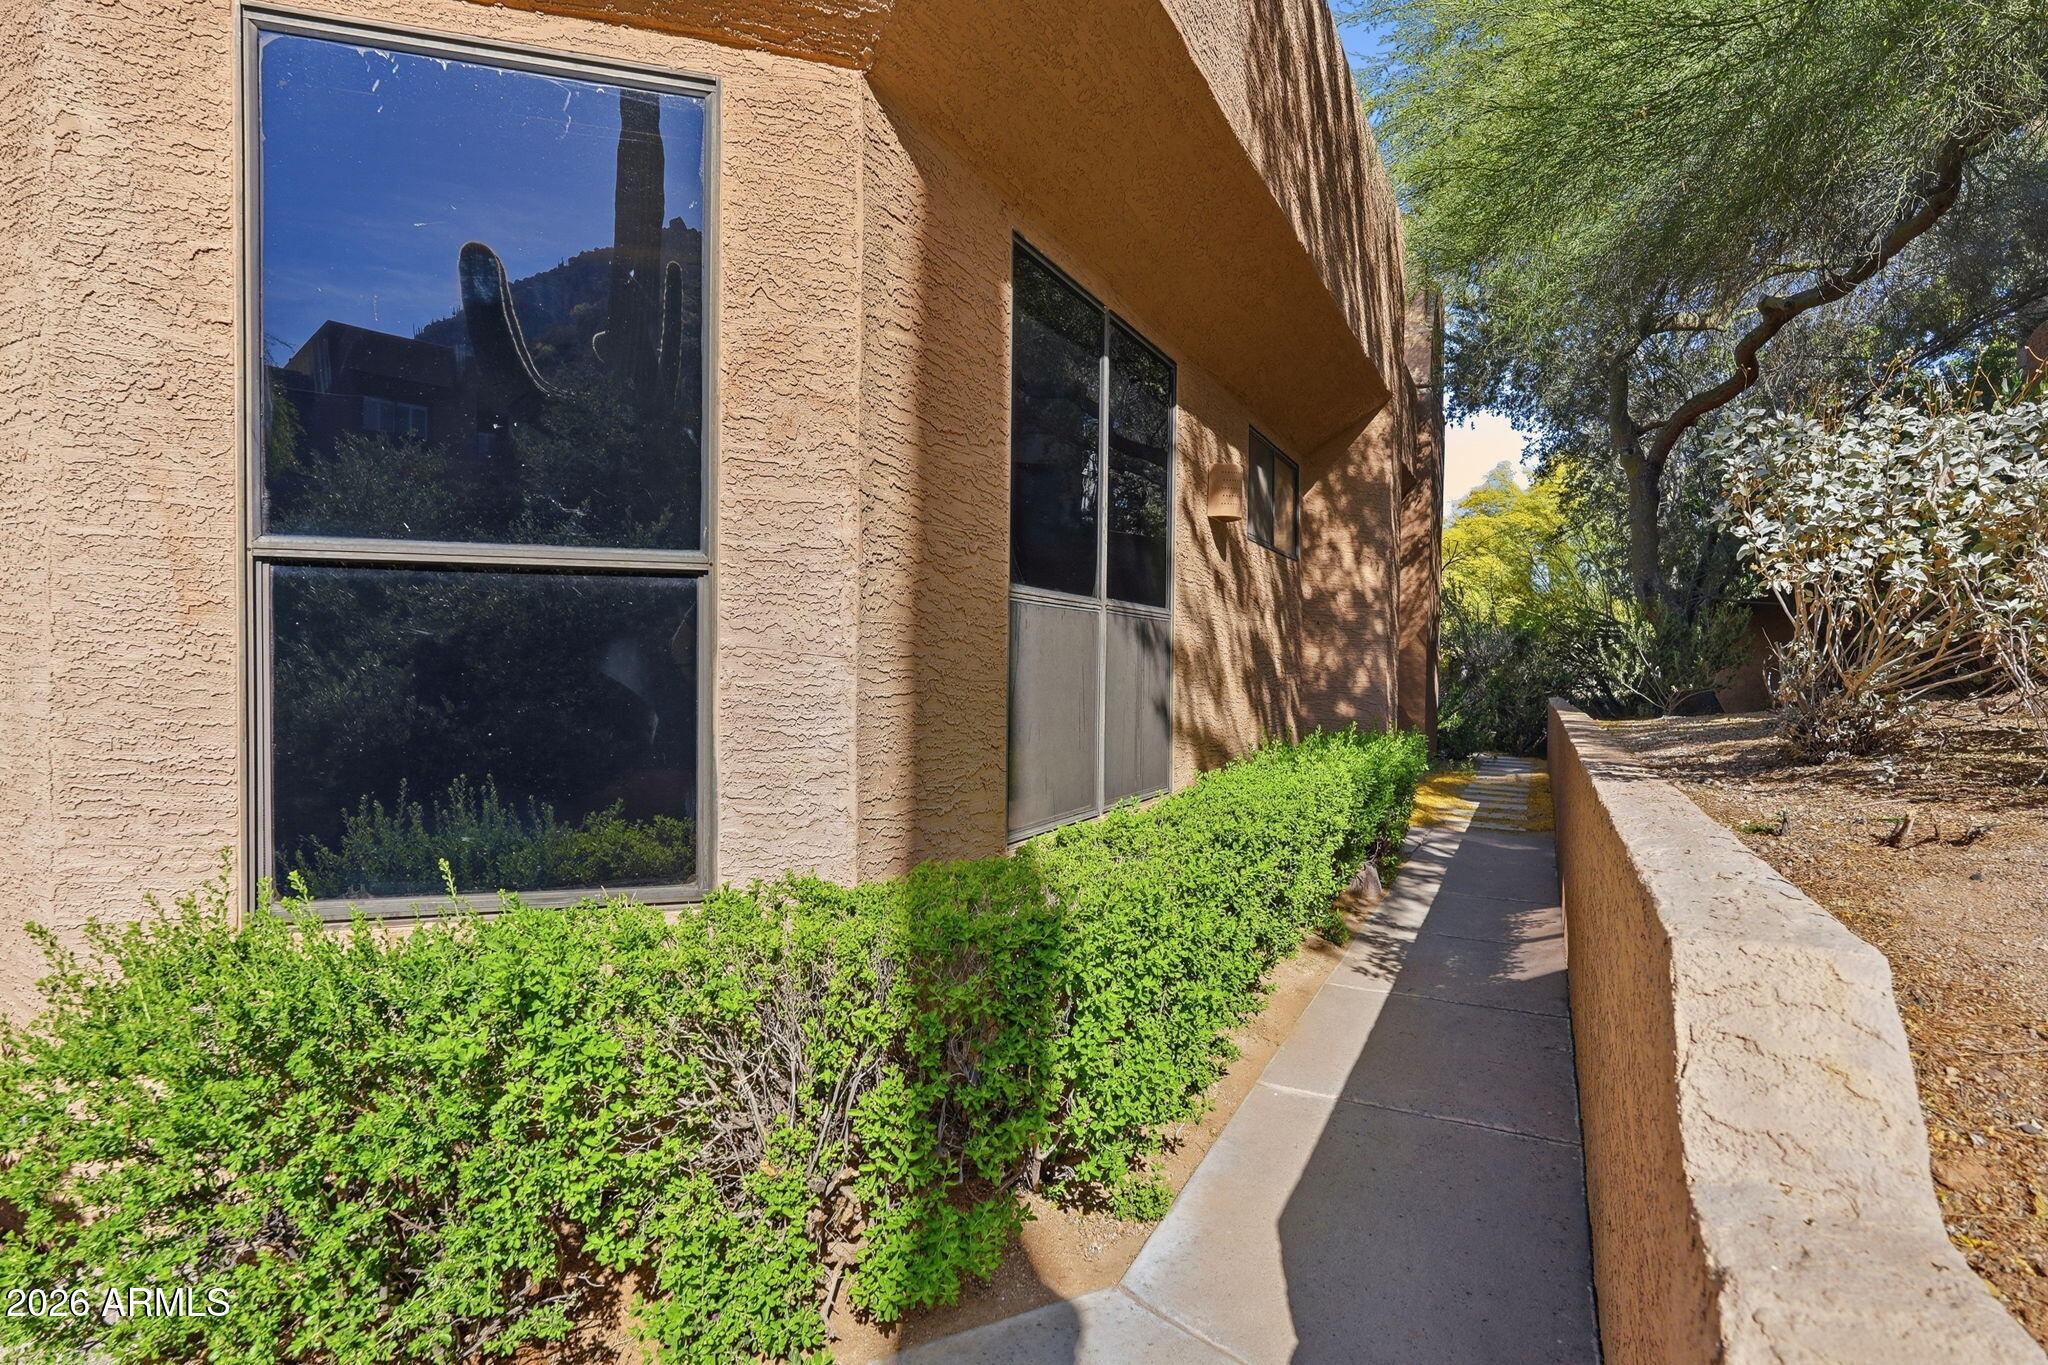
Stucco residence exterior with a walkway bordered by hedges and a low wall.
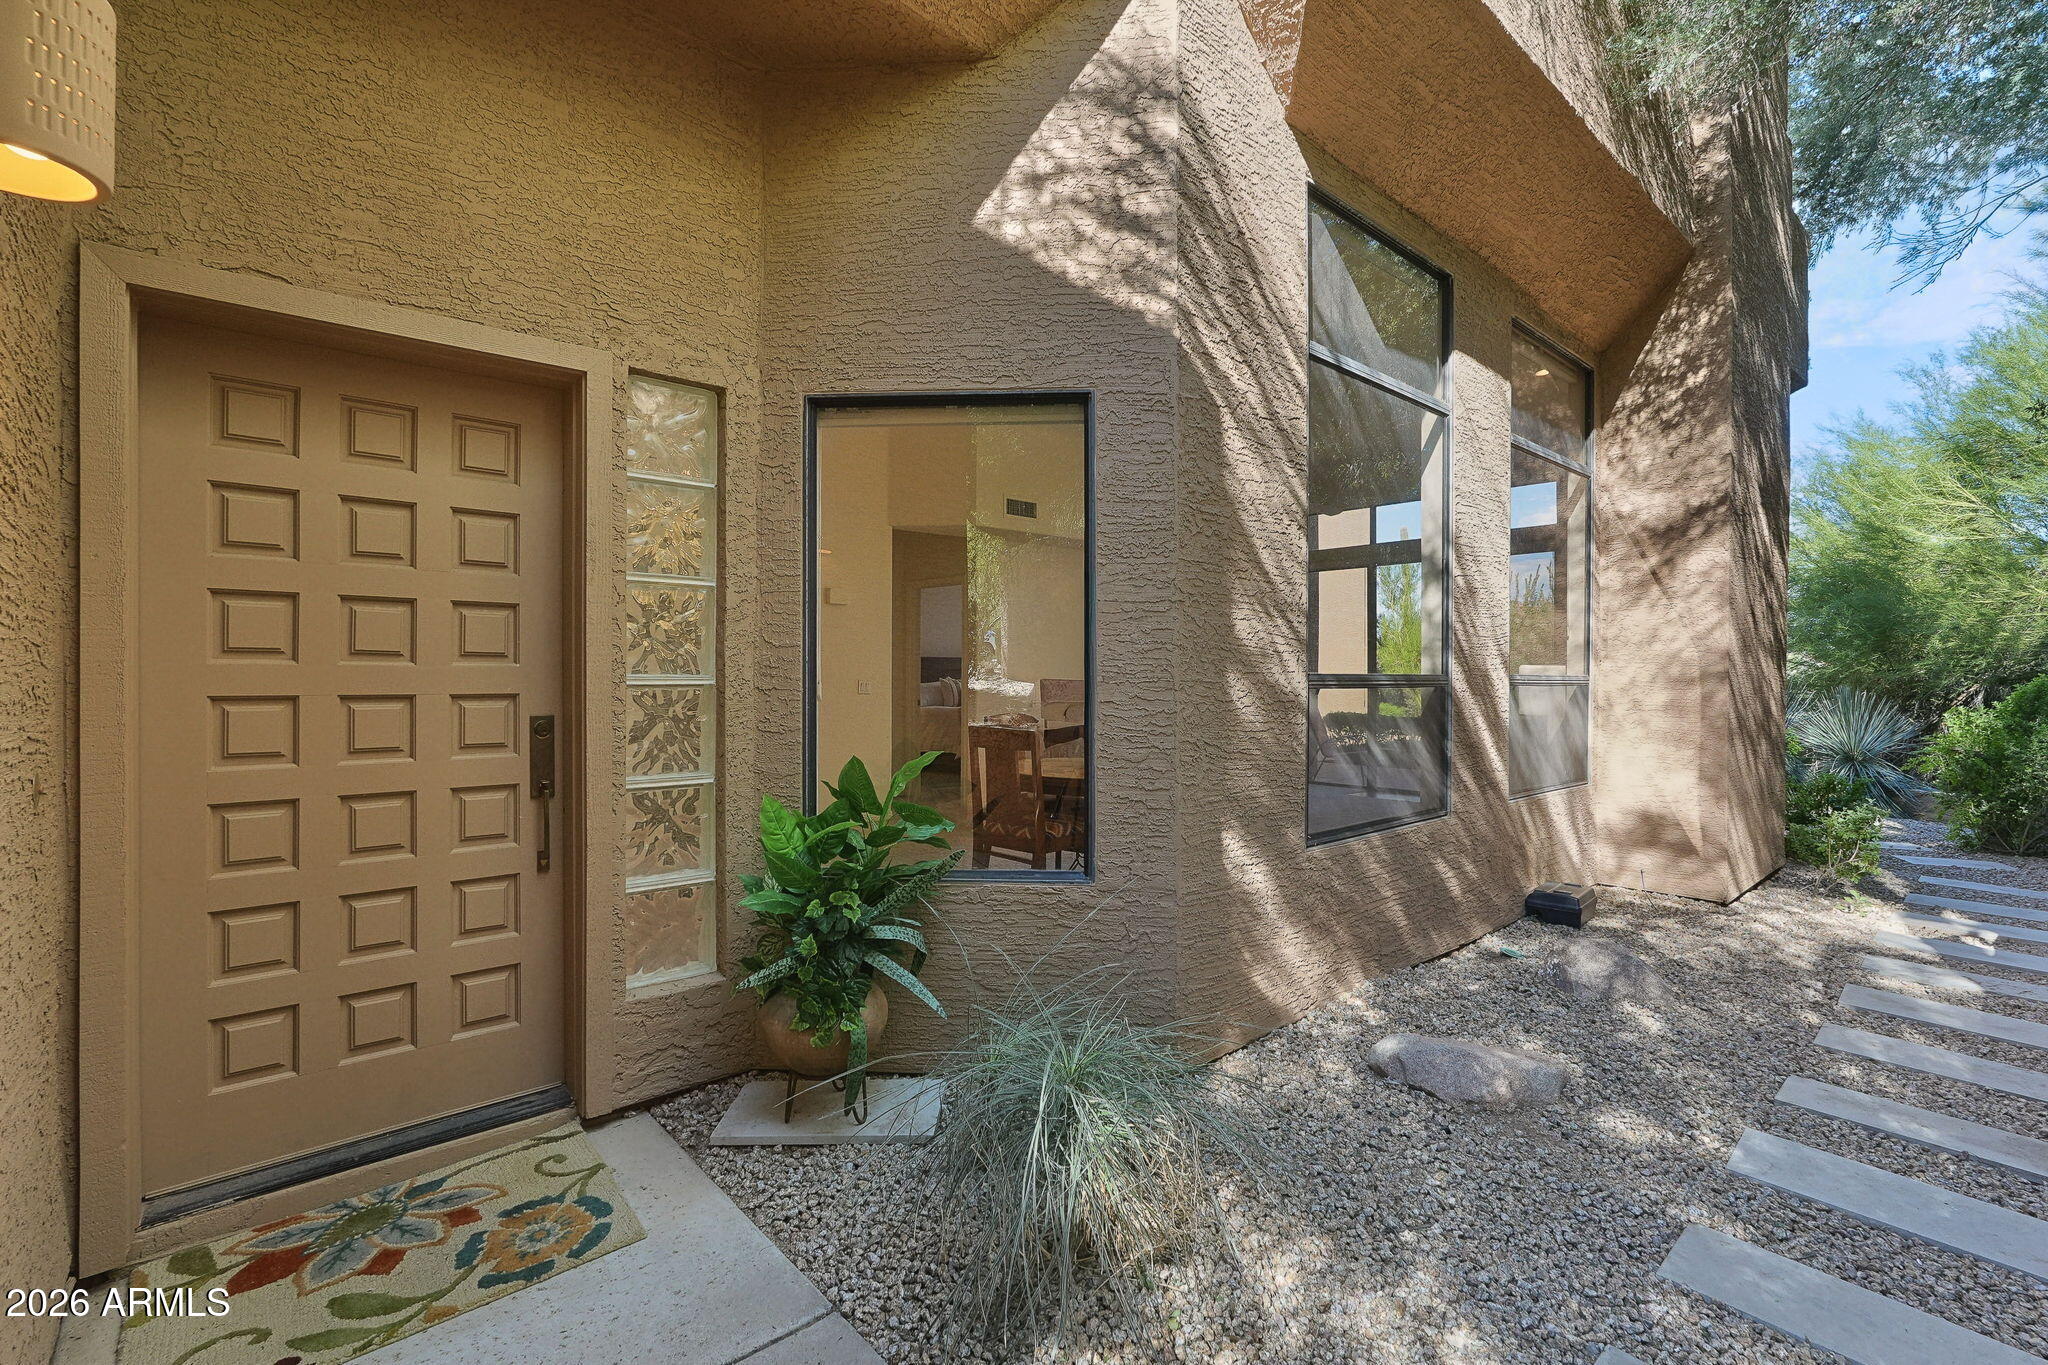
Home entrance with a paneled door, tall windows, desert landscaping, and a stepping-stone path.
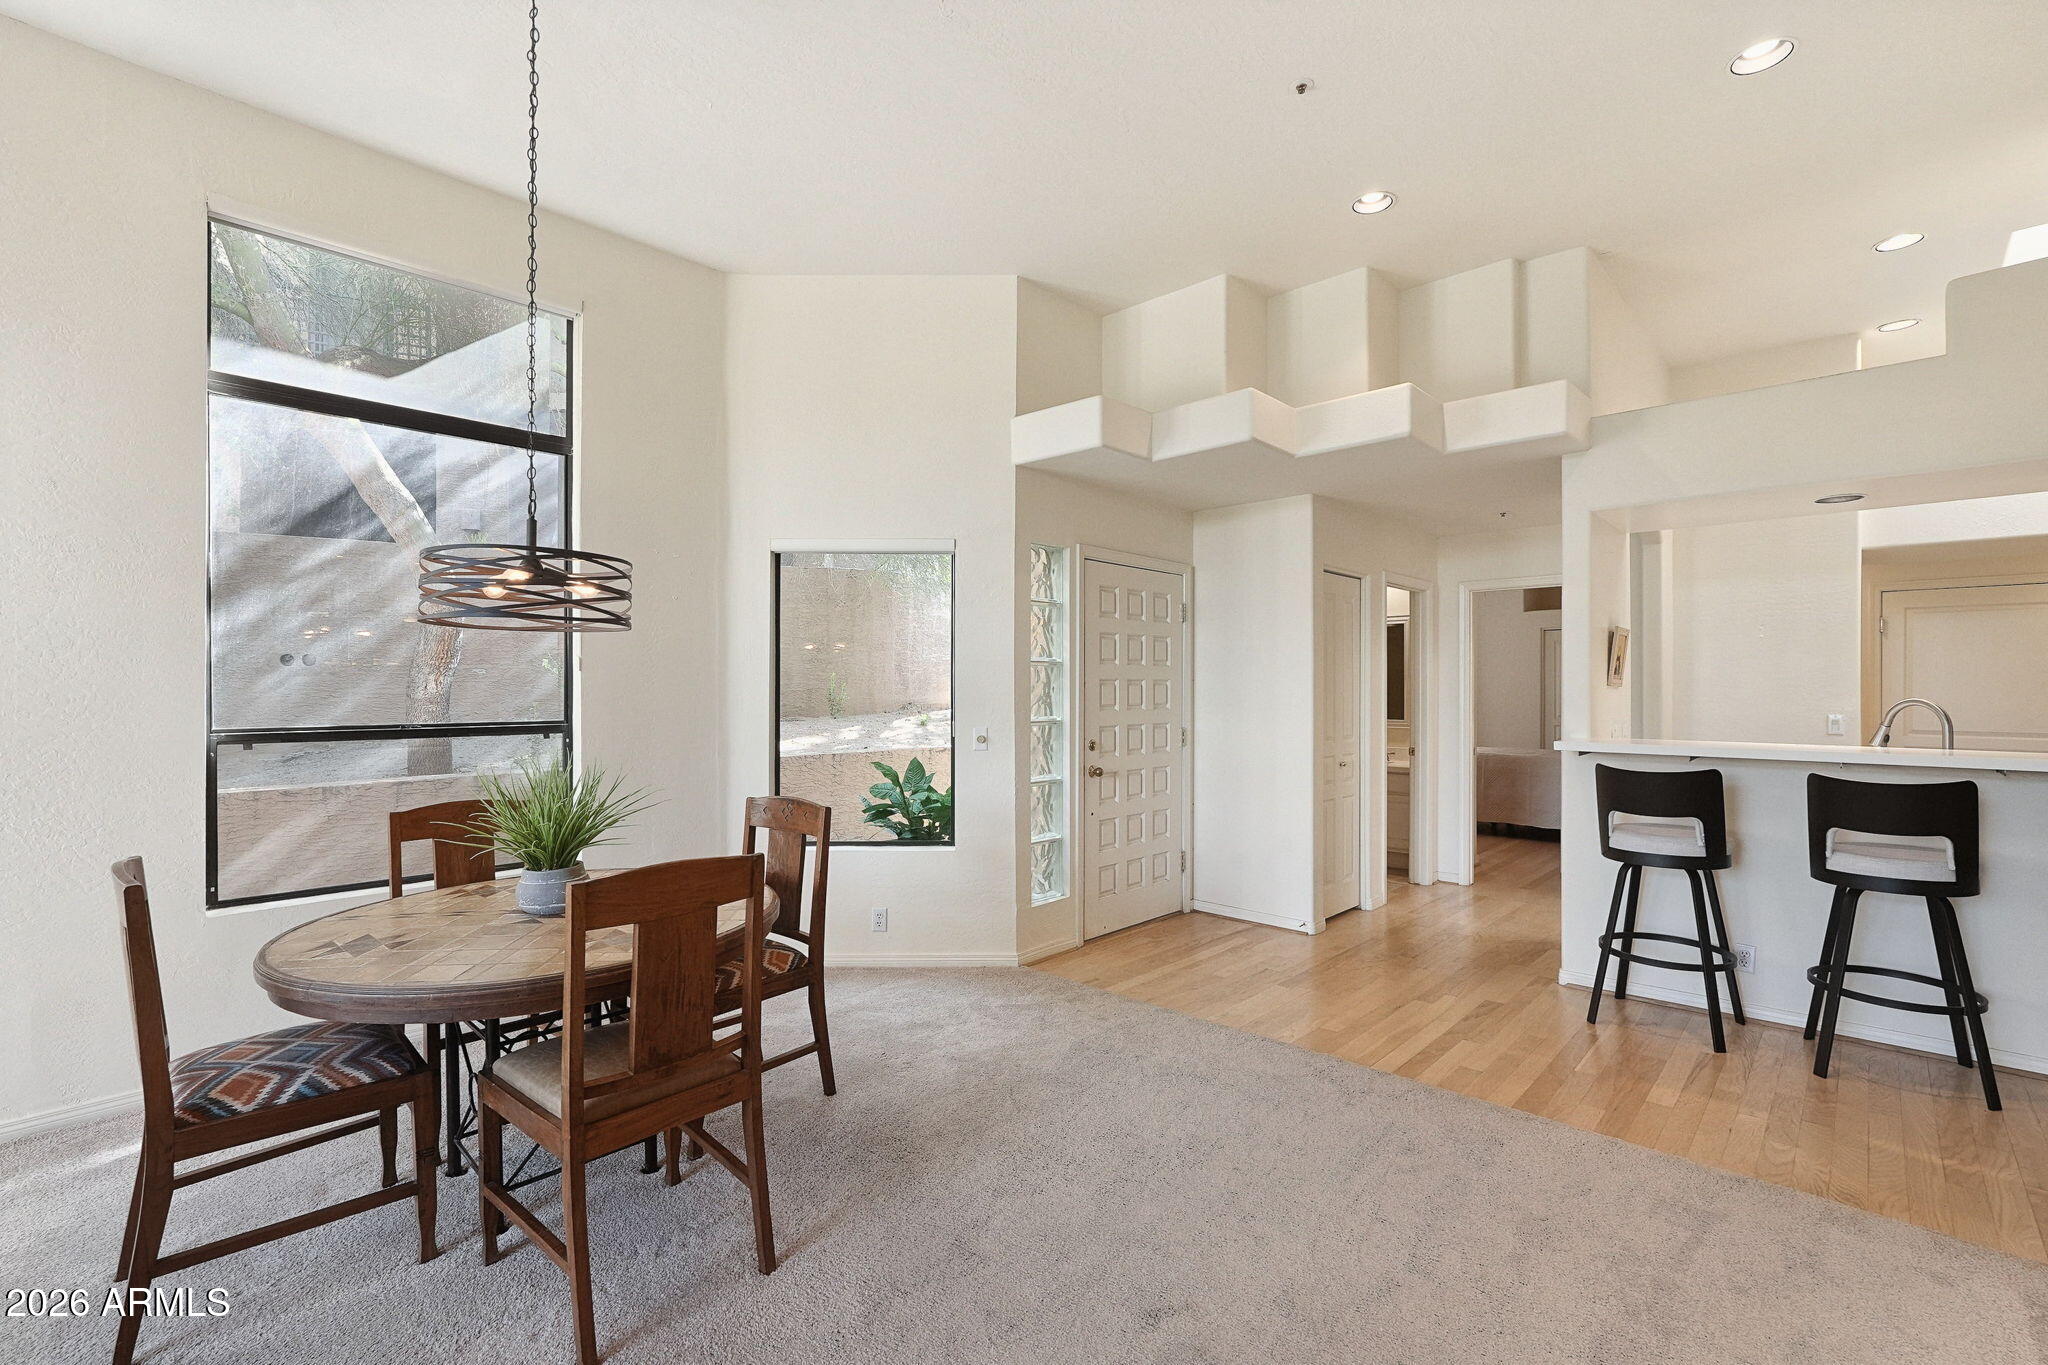
Dining area with a round wooden table beside large windows, opening to a kitchen breakfast bar.
Open-plan living and dining room with a stone accent wall and large windows overlooking greenery.
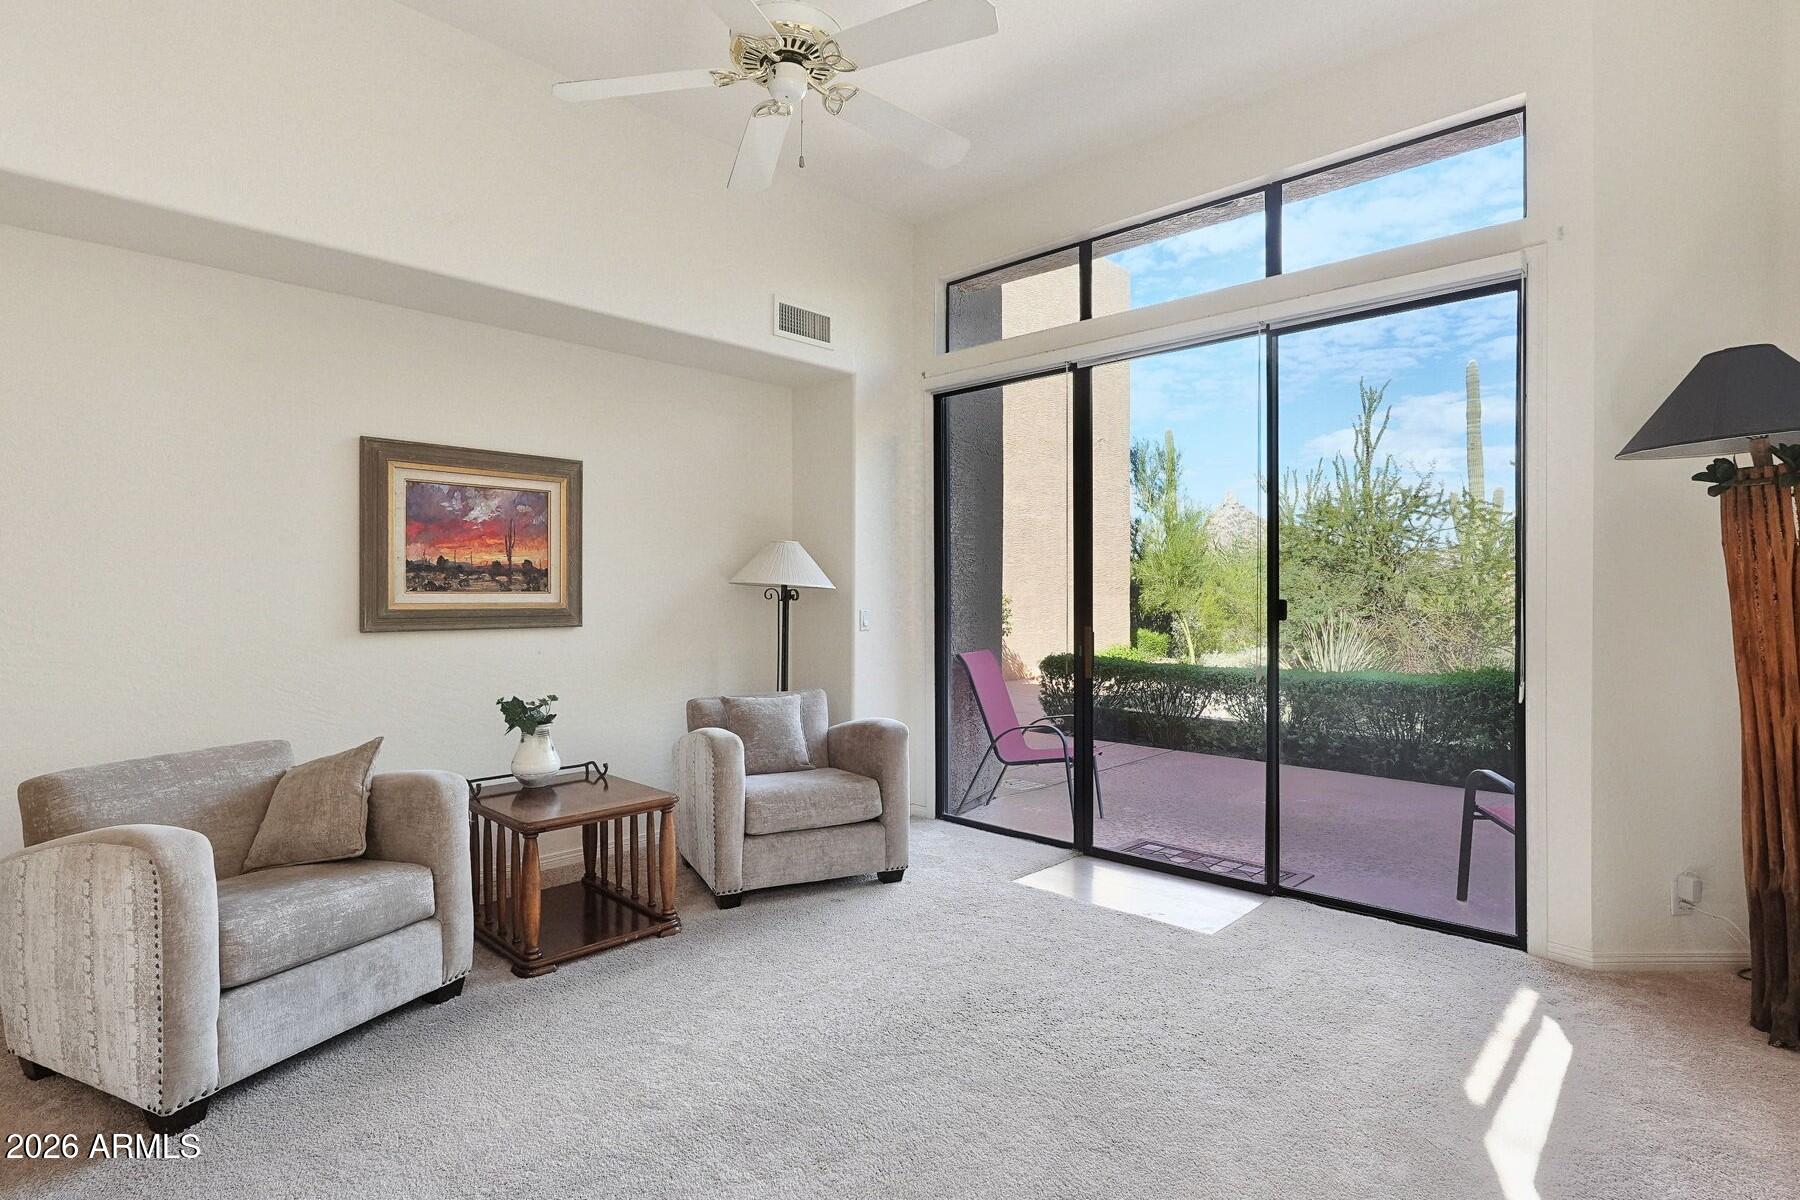
Living room with neutral seating and sliding glass doors overlooking a patio and desert landscaping.
Living room with a white fireplace, tall windows, and sliding glass doors opening to a leafy patio.
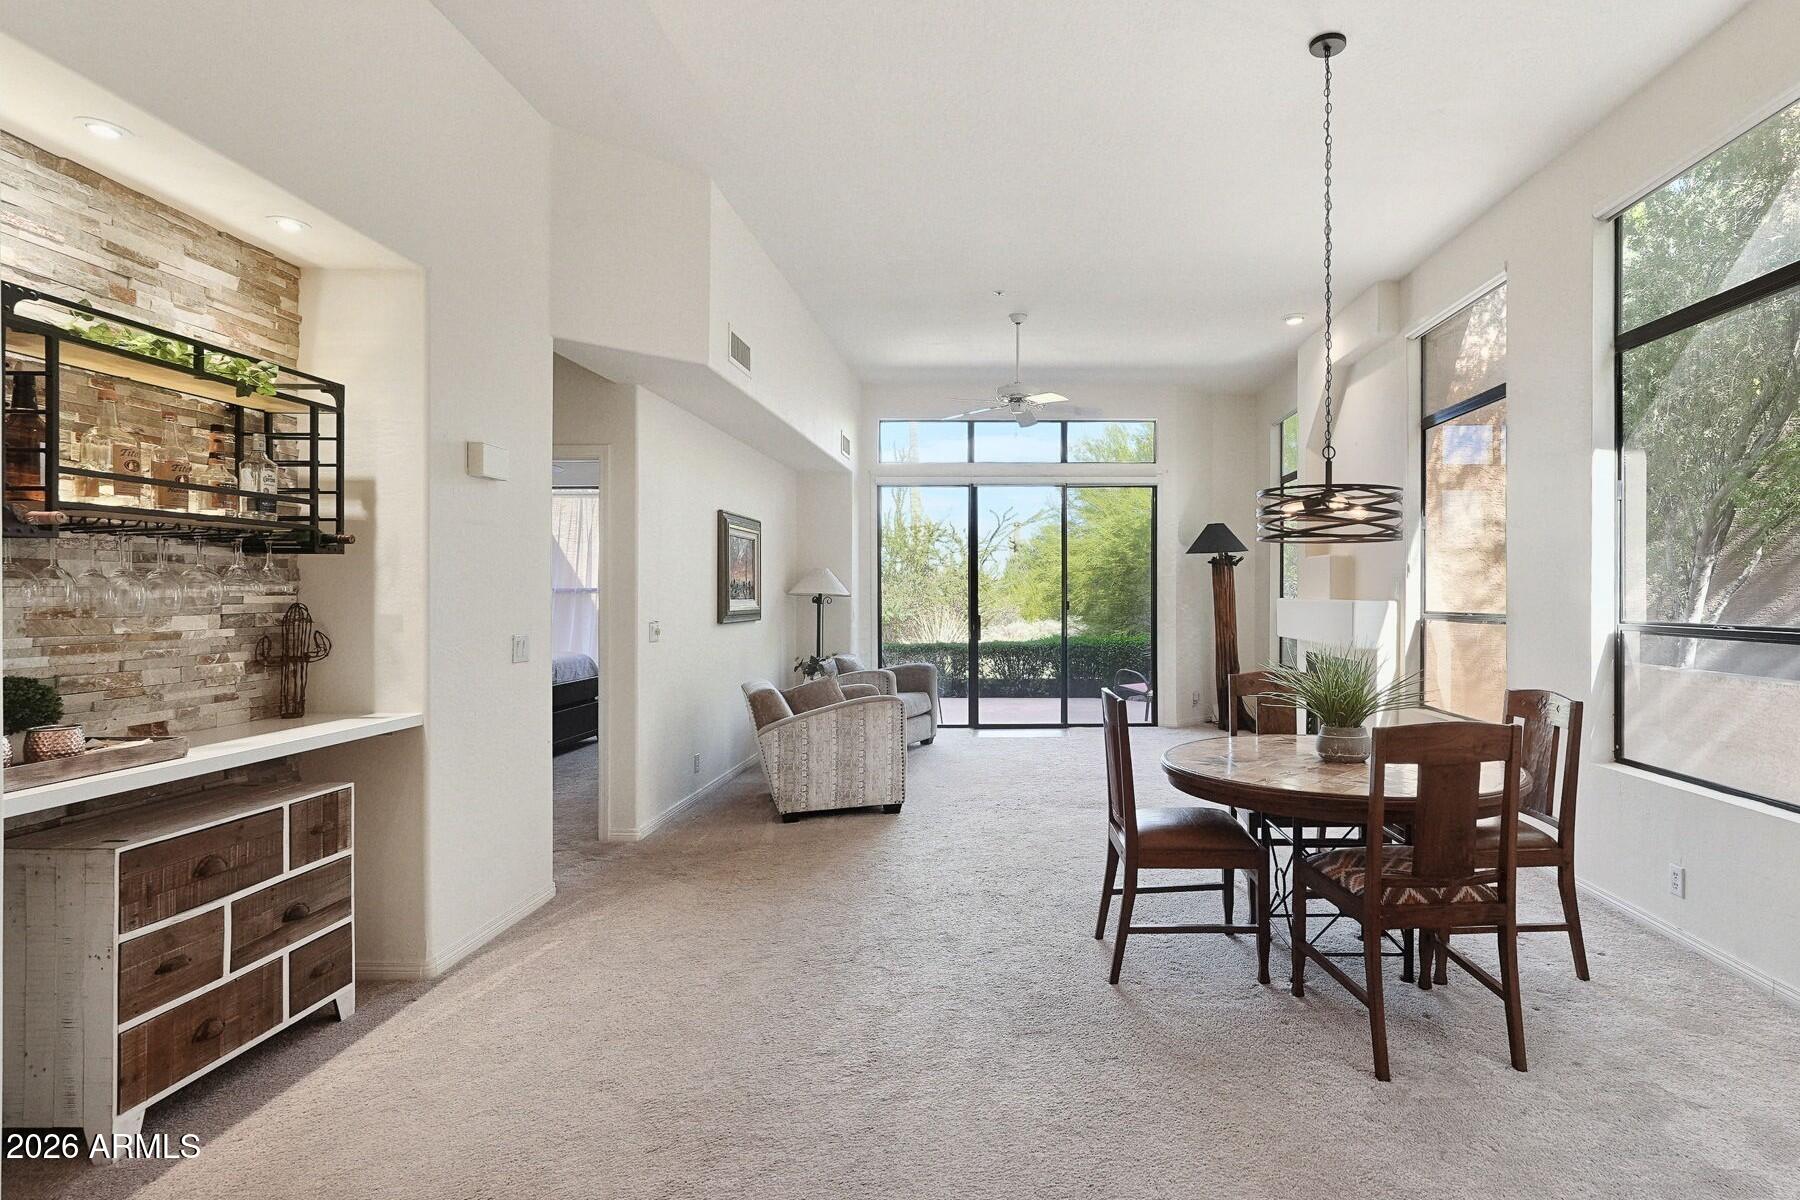
Open-plan living and dining room with a high ceiling, wooden dining set, and two upholstered armchairs.
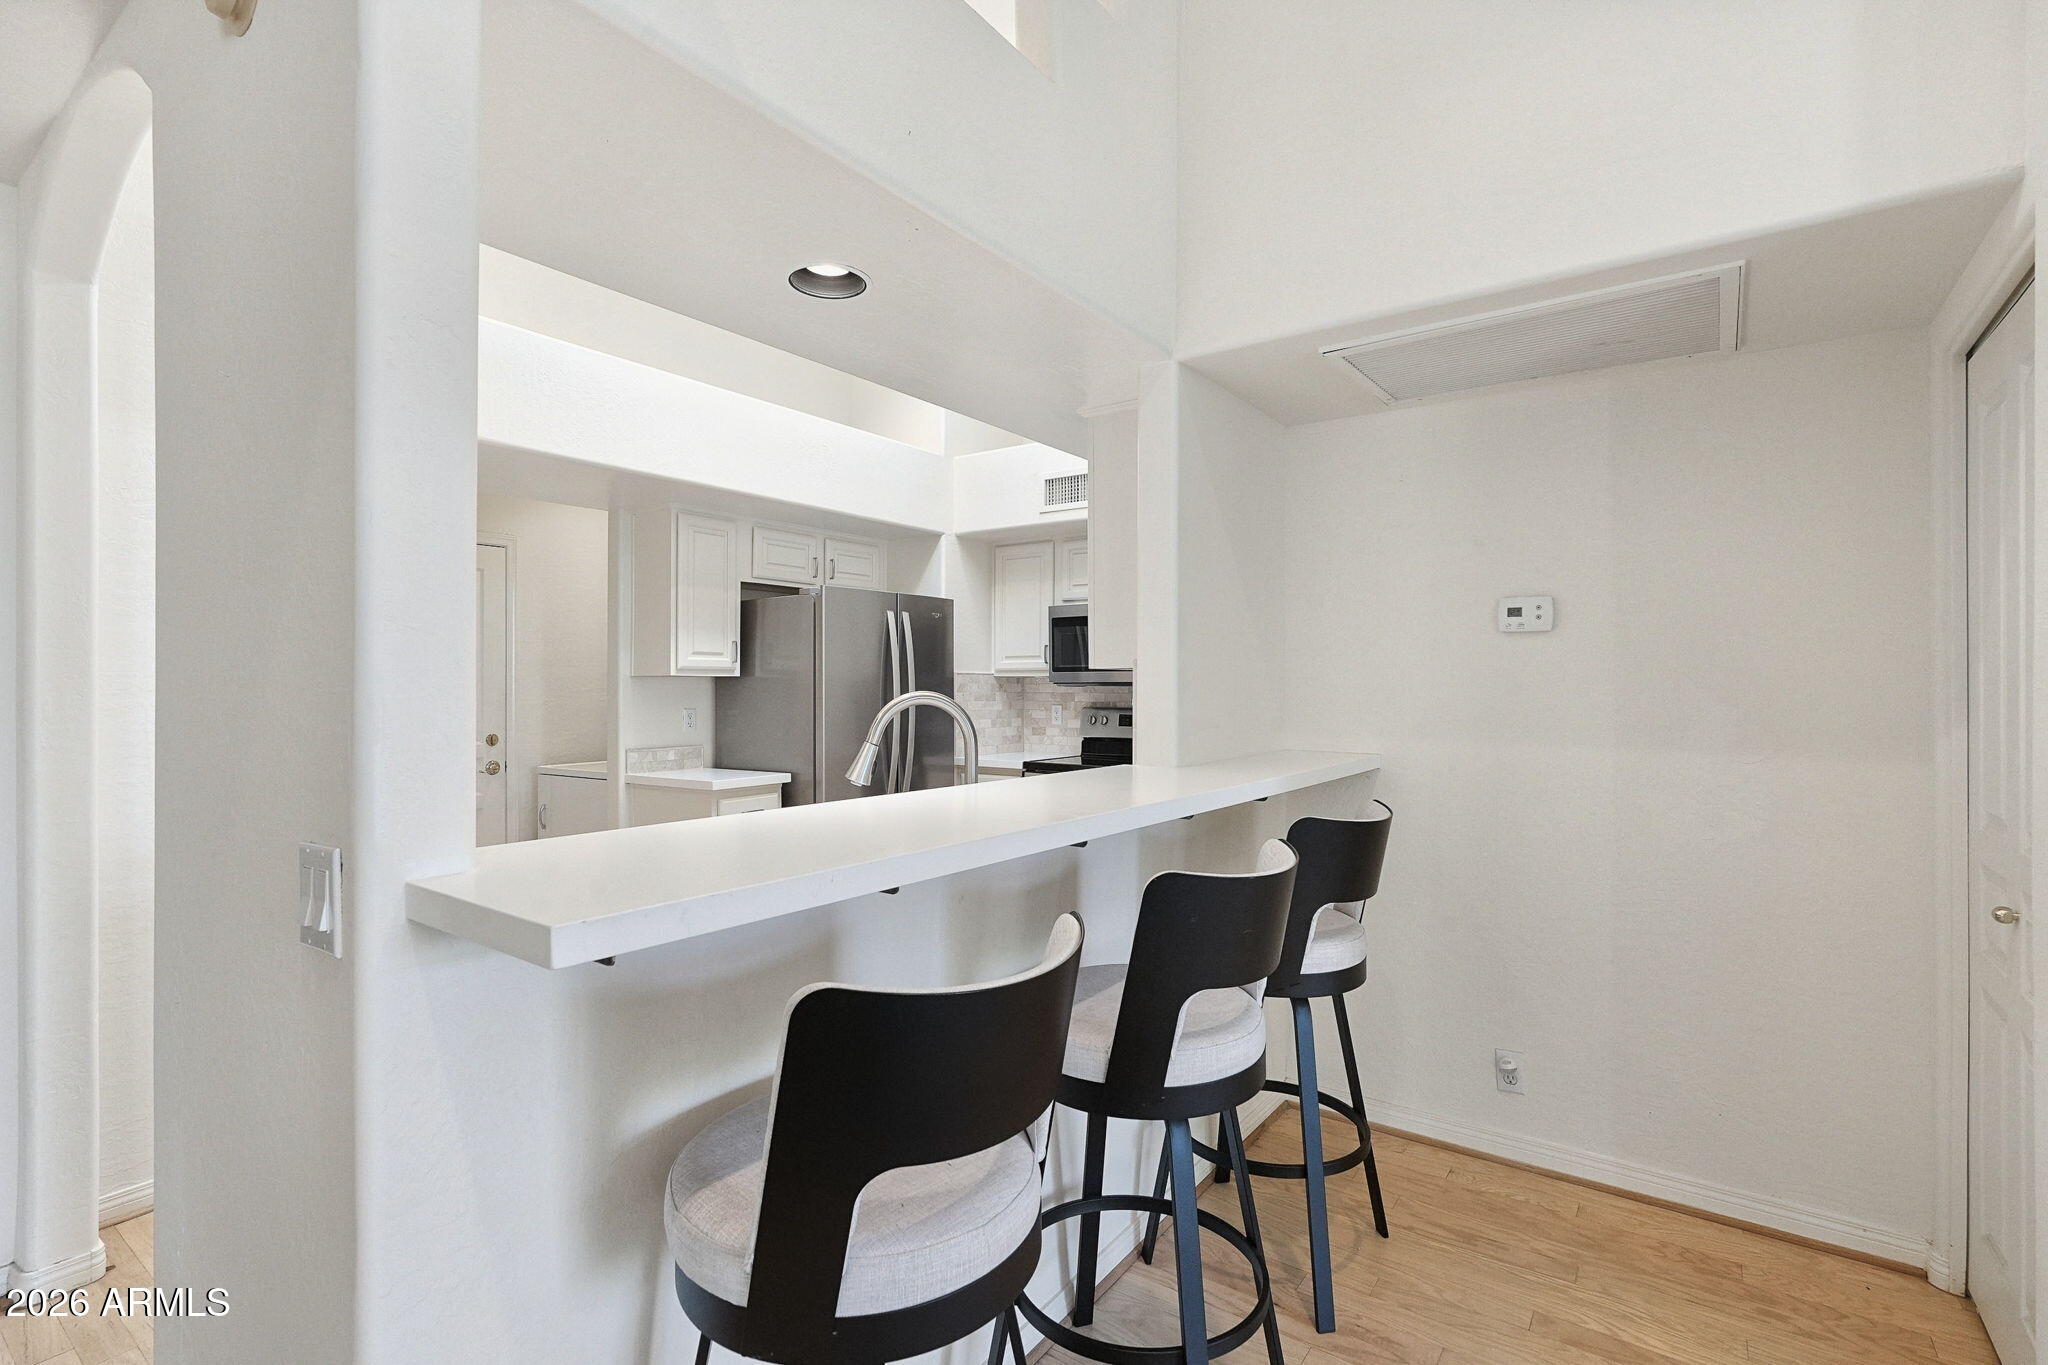
Modern kitchen with a long breakfast bar, three stools, white cabinets, and stainless steel appliances.
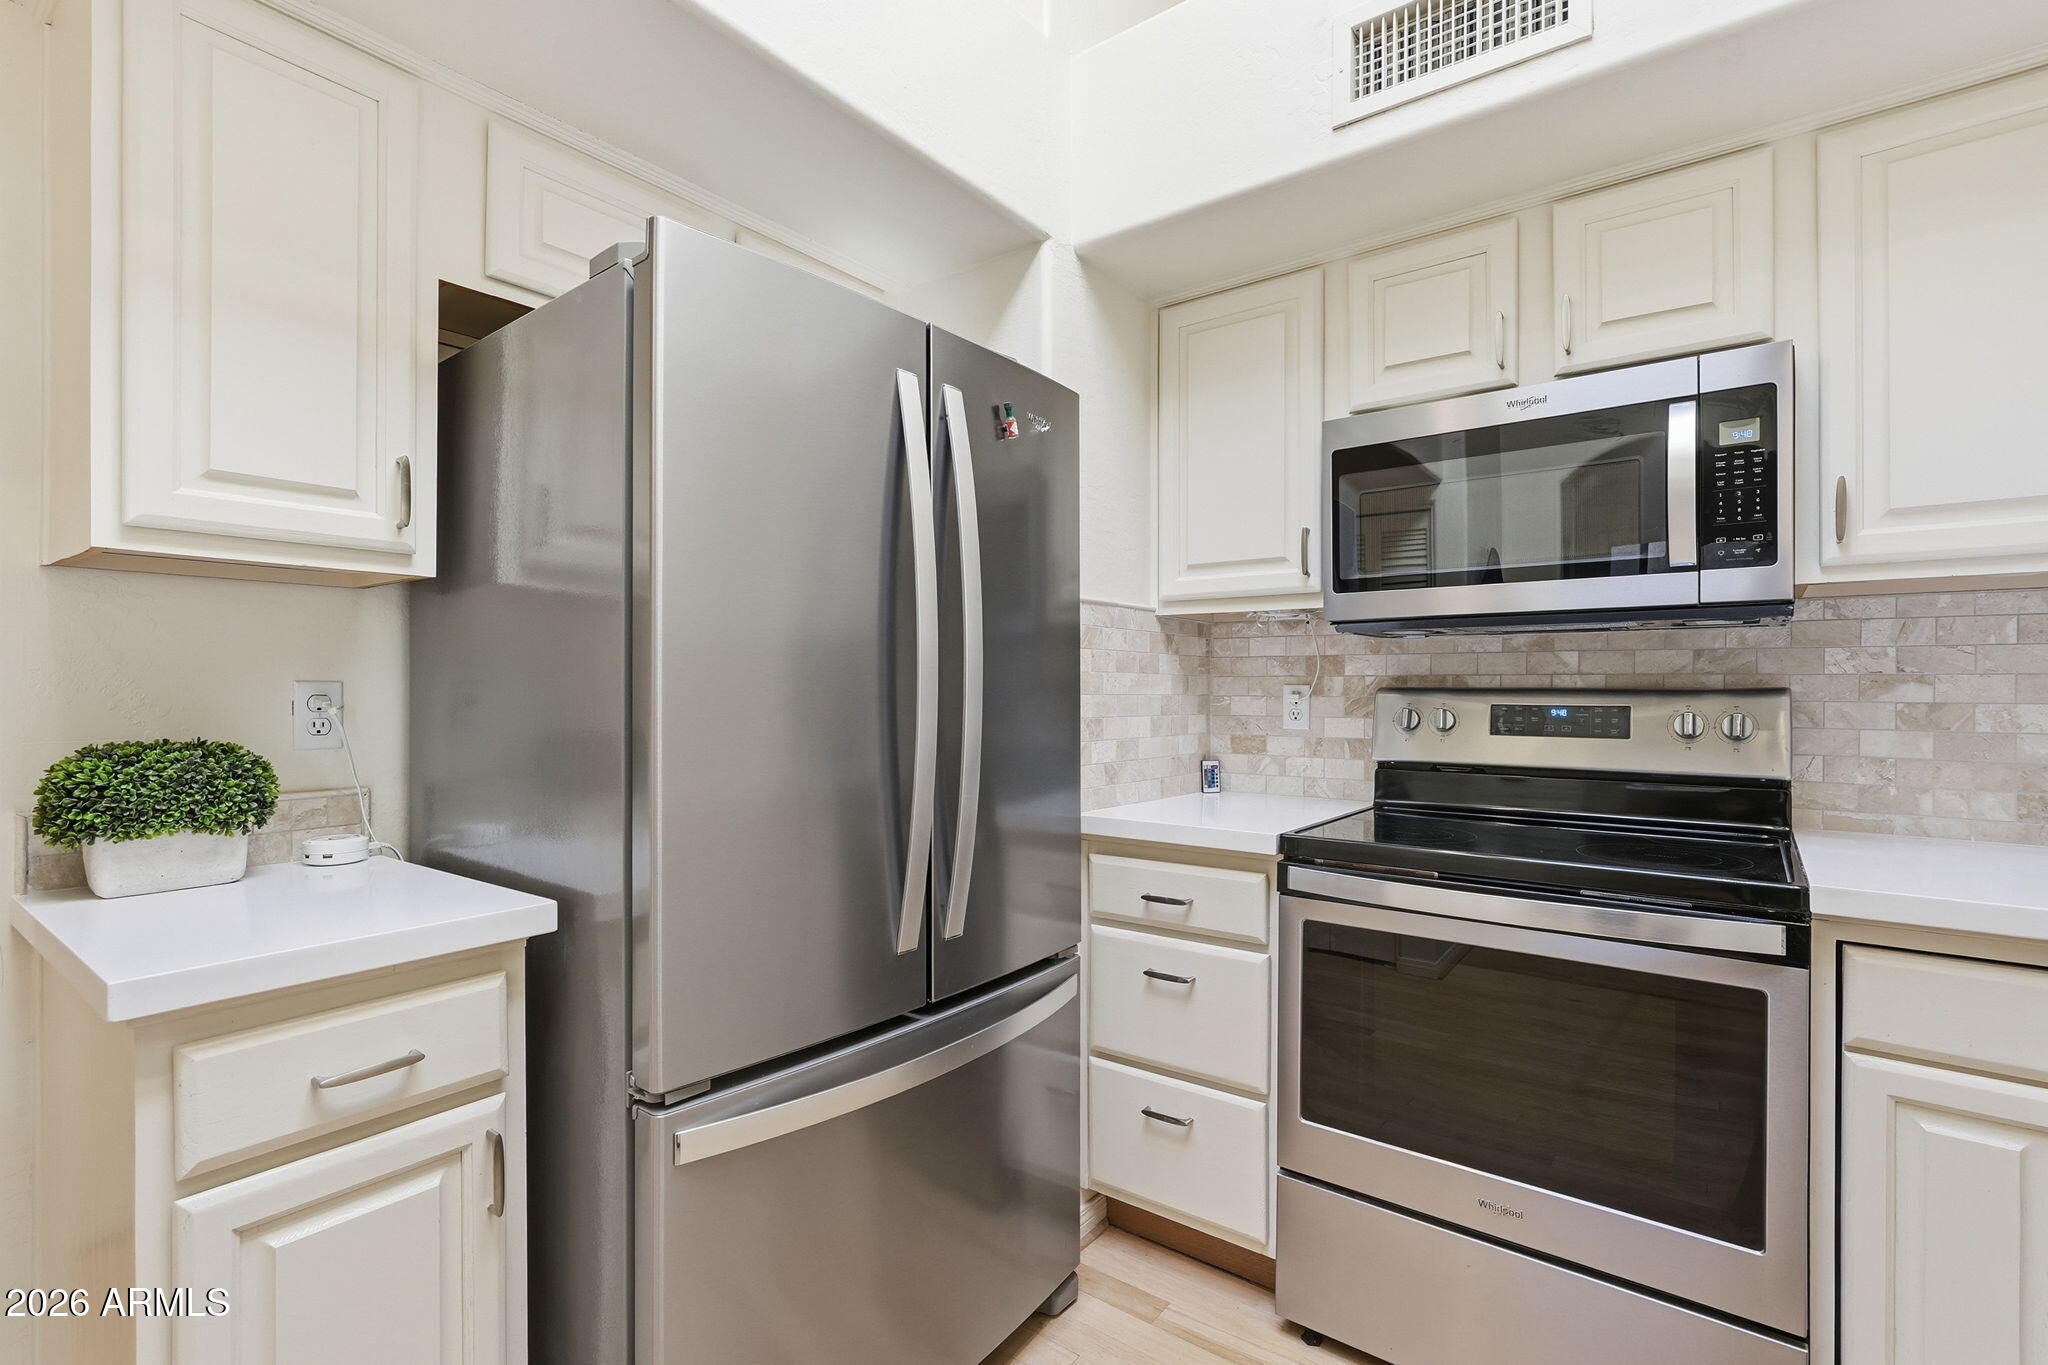
Kitchen with white cabinets, stainless steel appliances, and a long counter with double-basin sink.
Kitchen with white cabinets, pale tile backsplash, and stainless steel appliances.
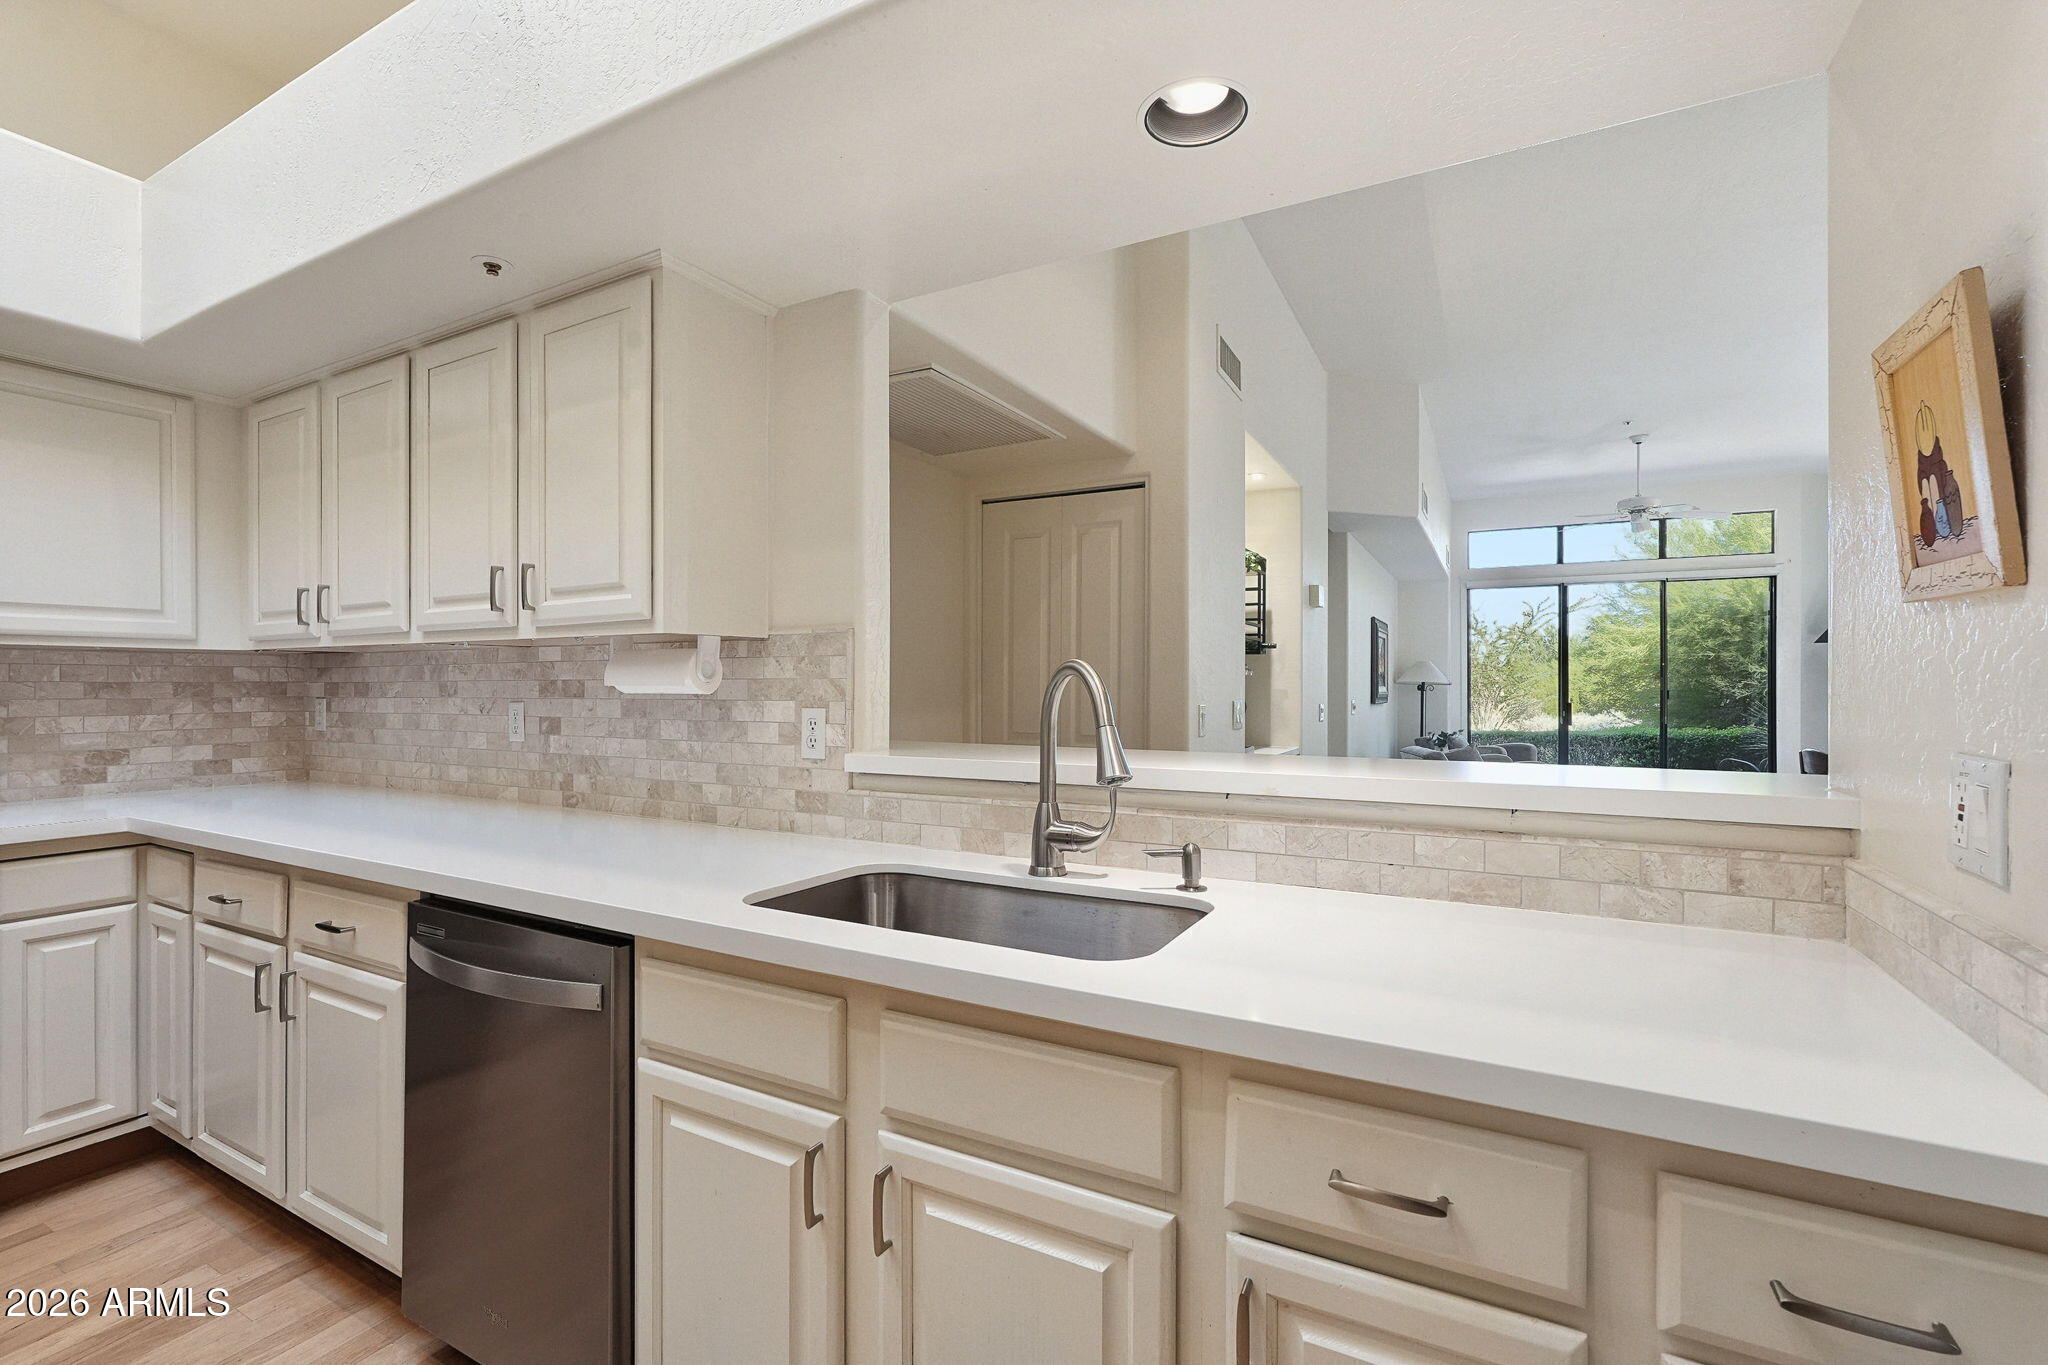
Kitchen with white shaker cabinets, stone-tile backsplash, and a pass-through to a windowed living area.
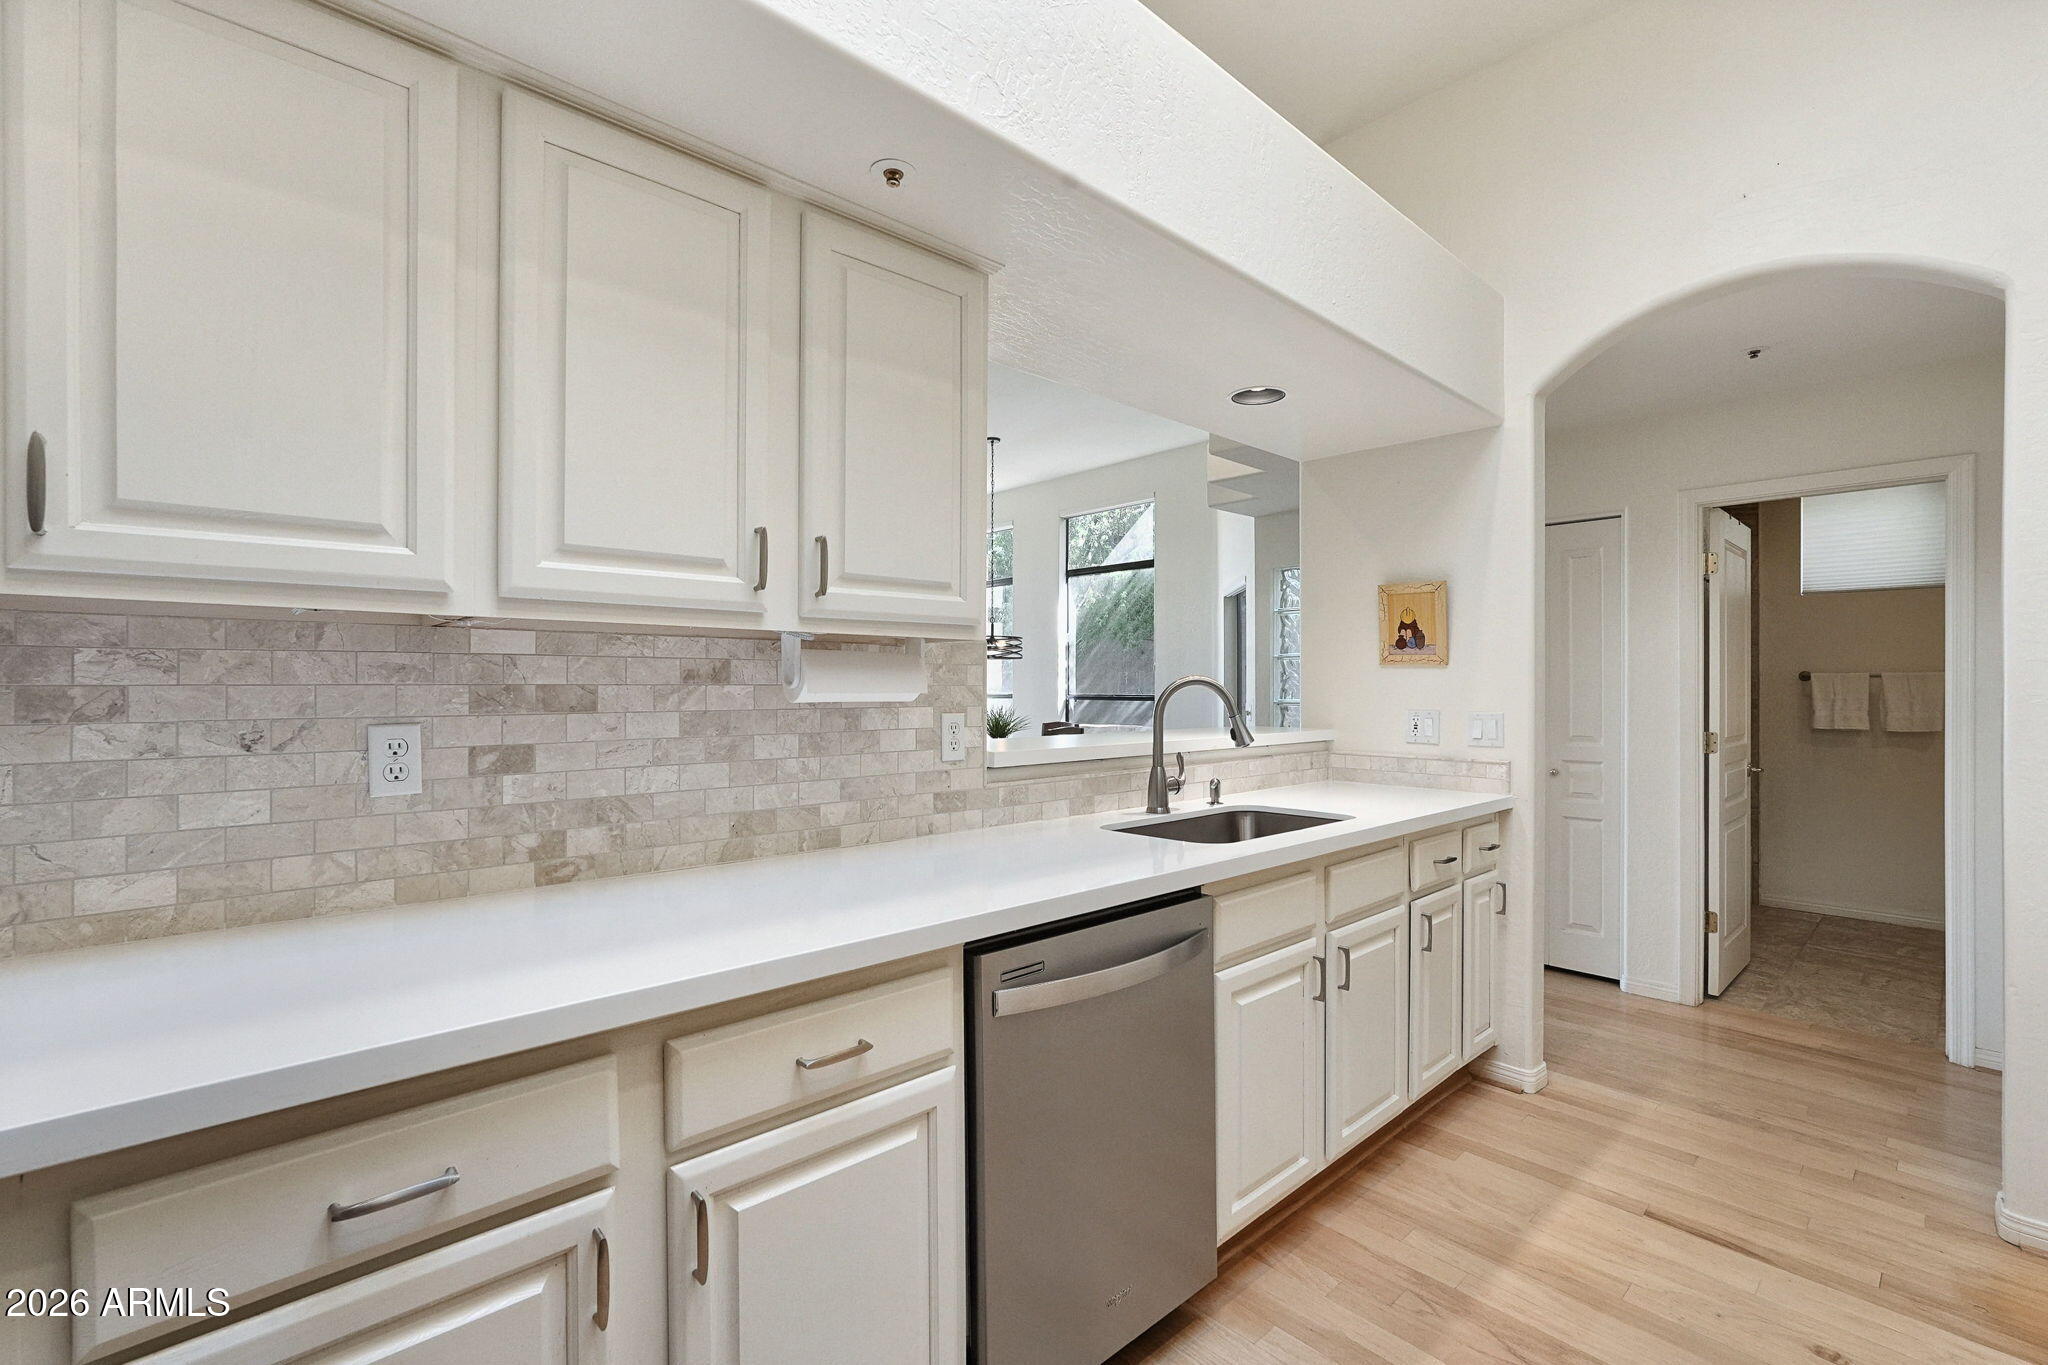
Kitchen with white cabinets, stone tile backsplash, stainless dishwasher, and a sink beneath a tall curved faucet.
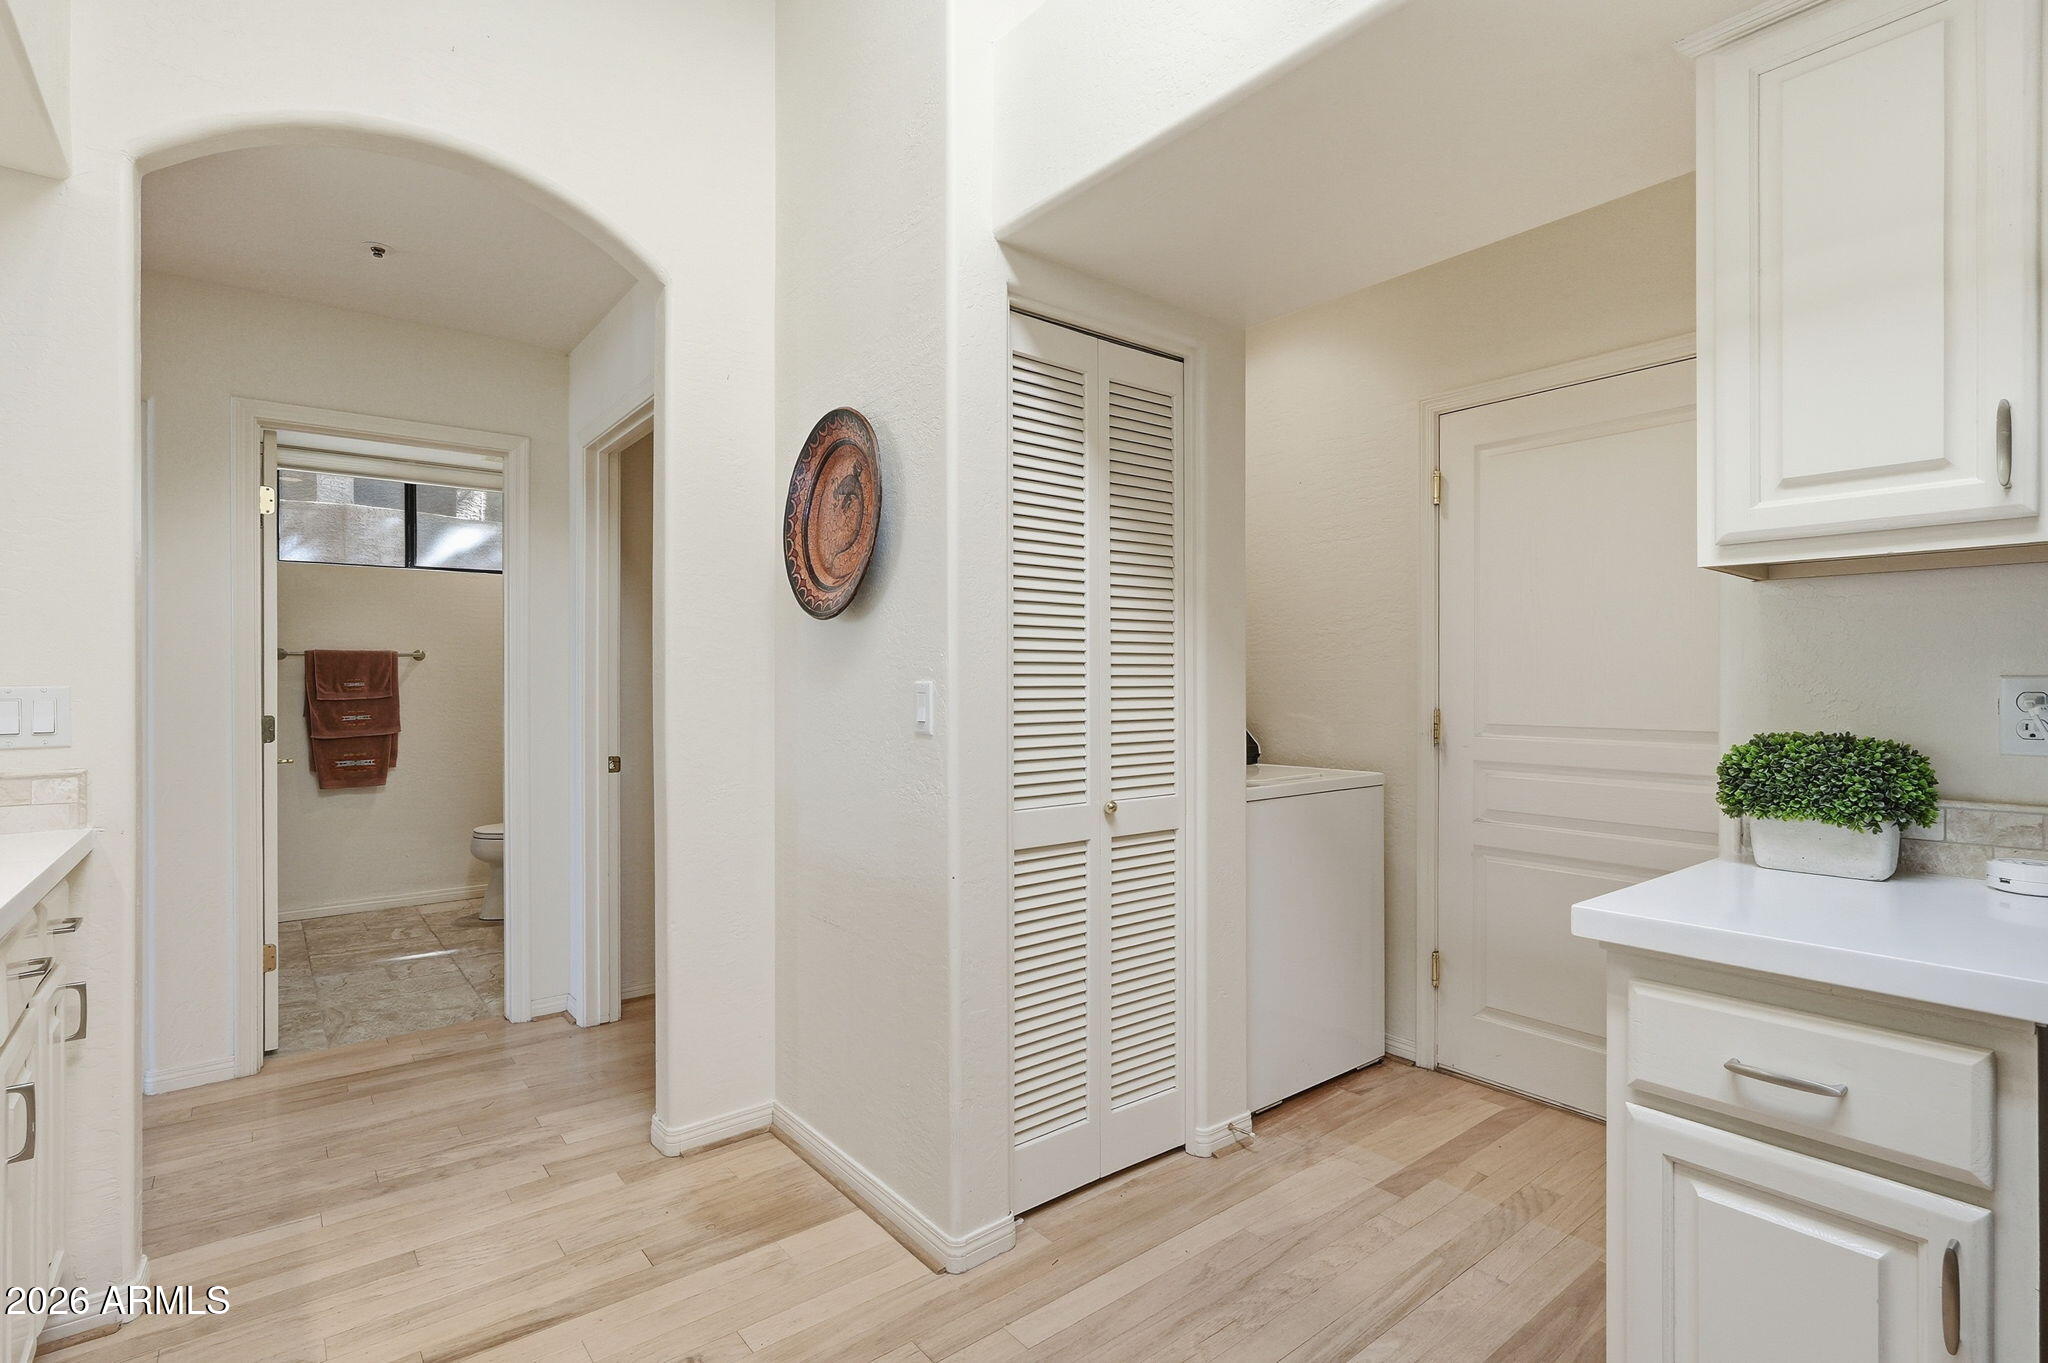
Laundry area with white cabinetry and washer, opening to a bathroom through an arched doorway.
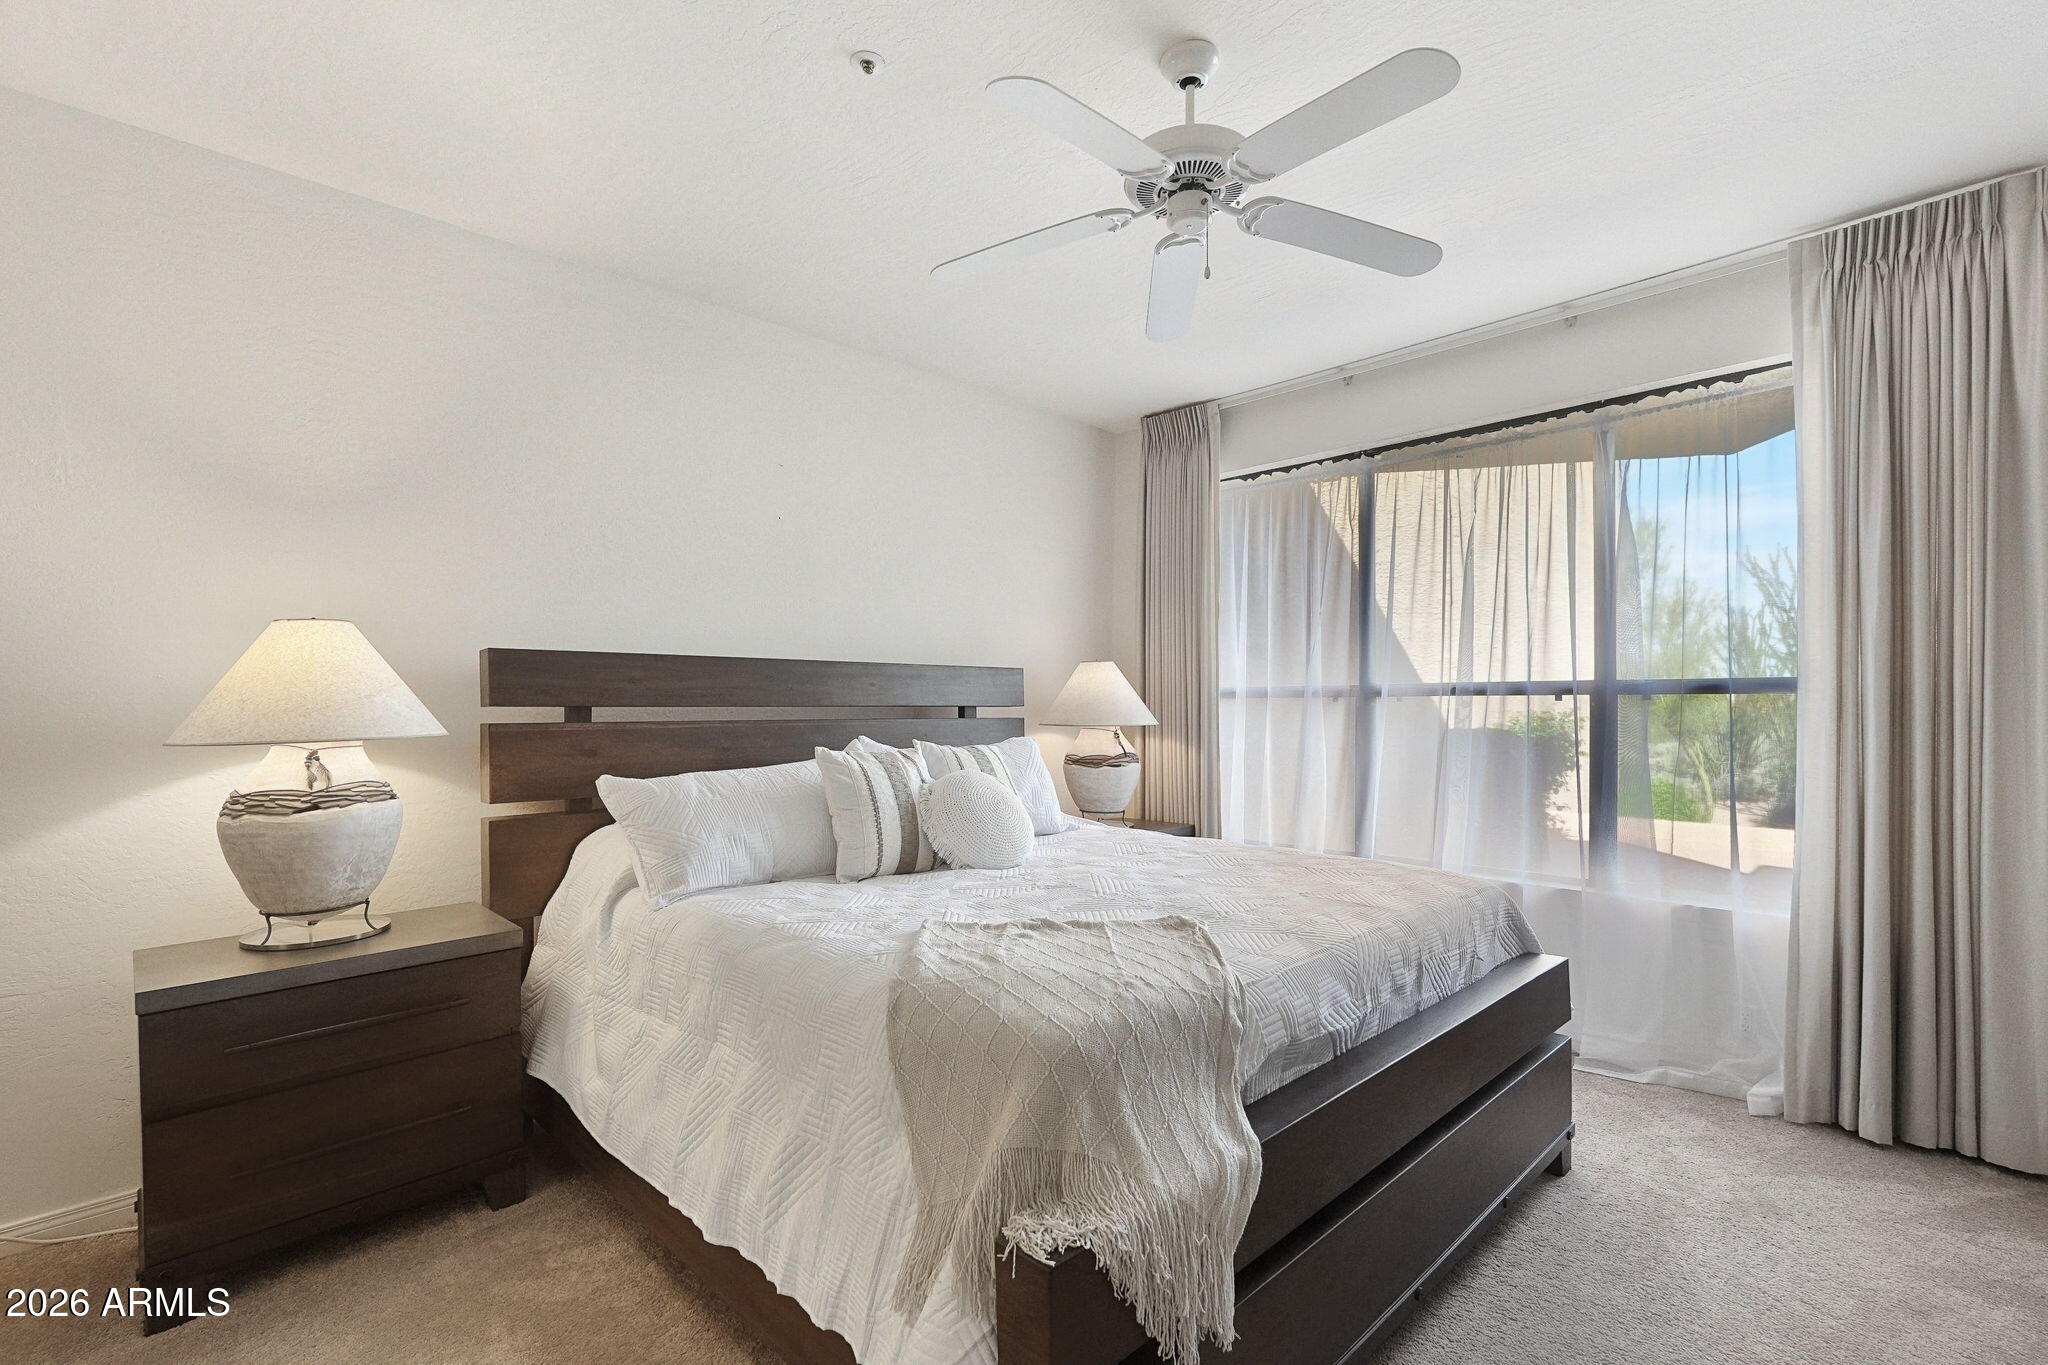
Furnished bedroom with a dark wood bed, white bedding, and a large curtained window.
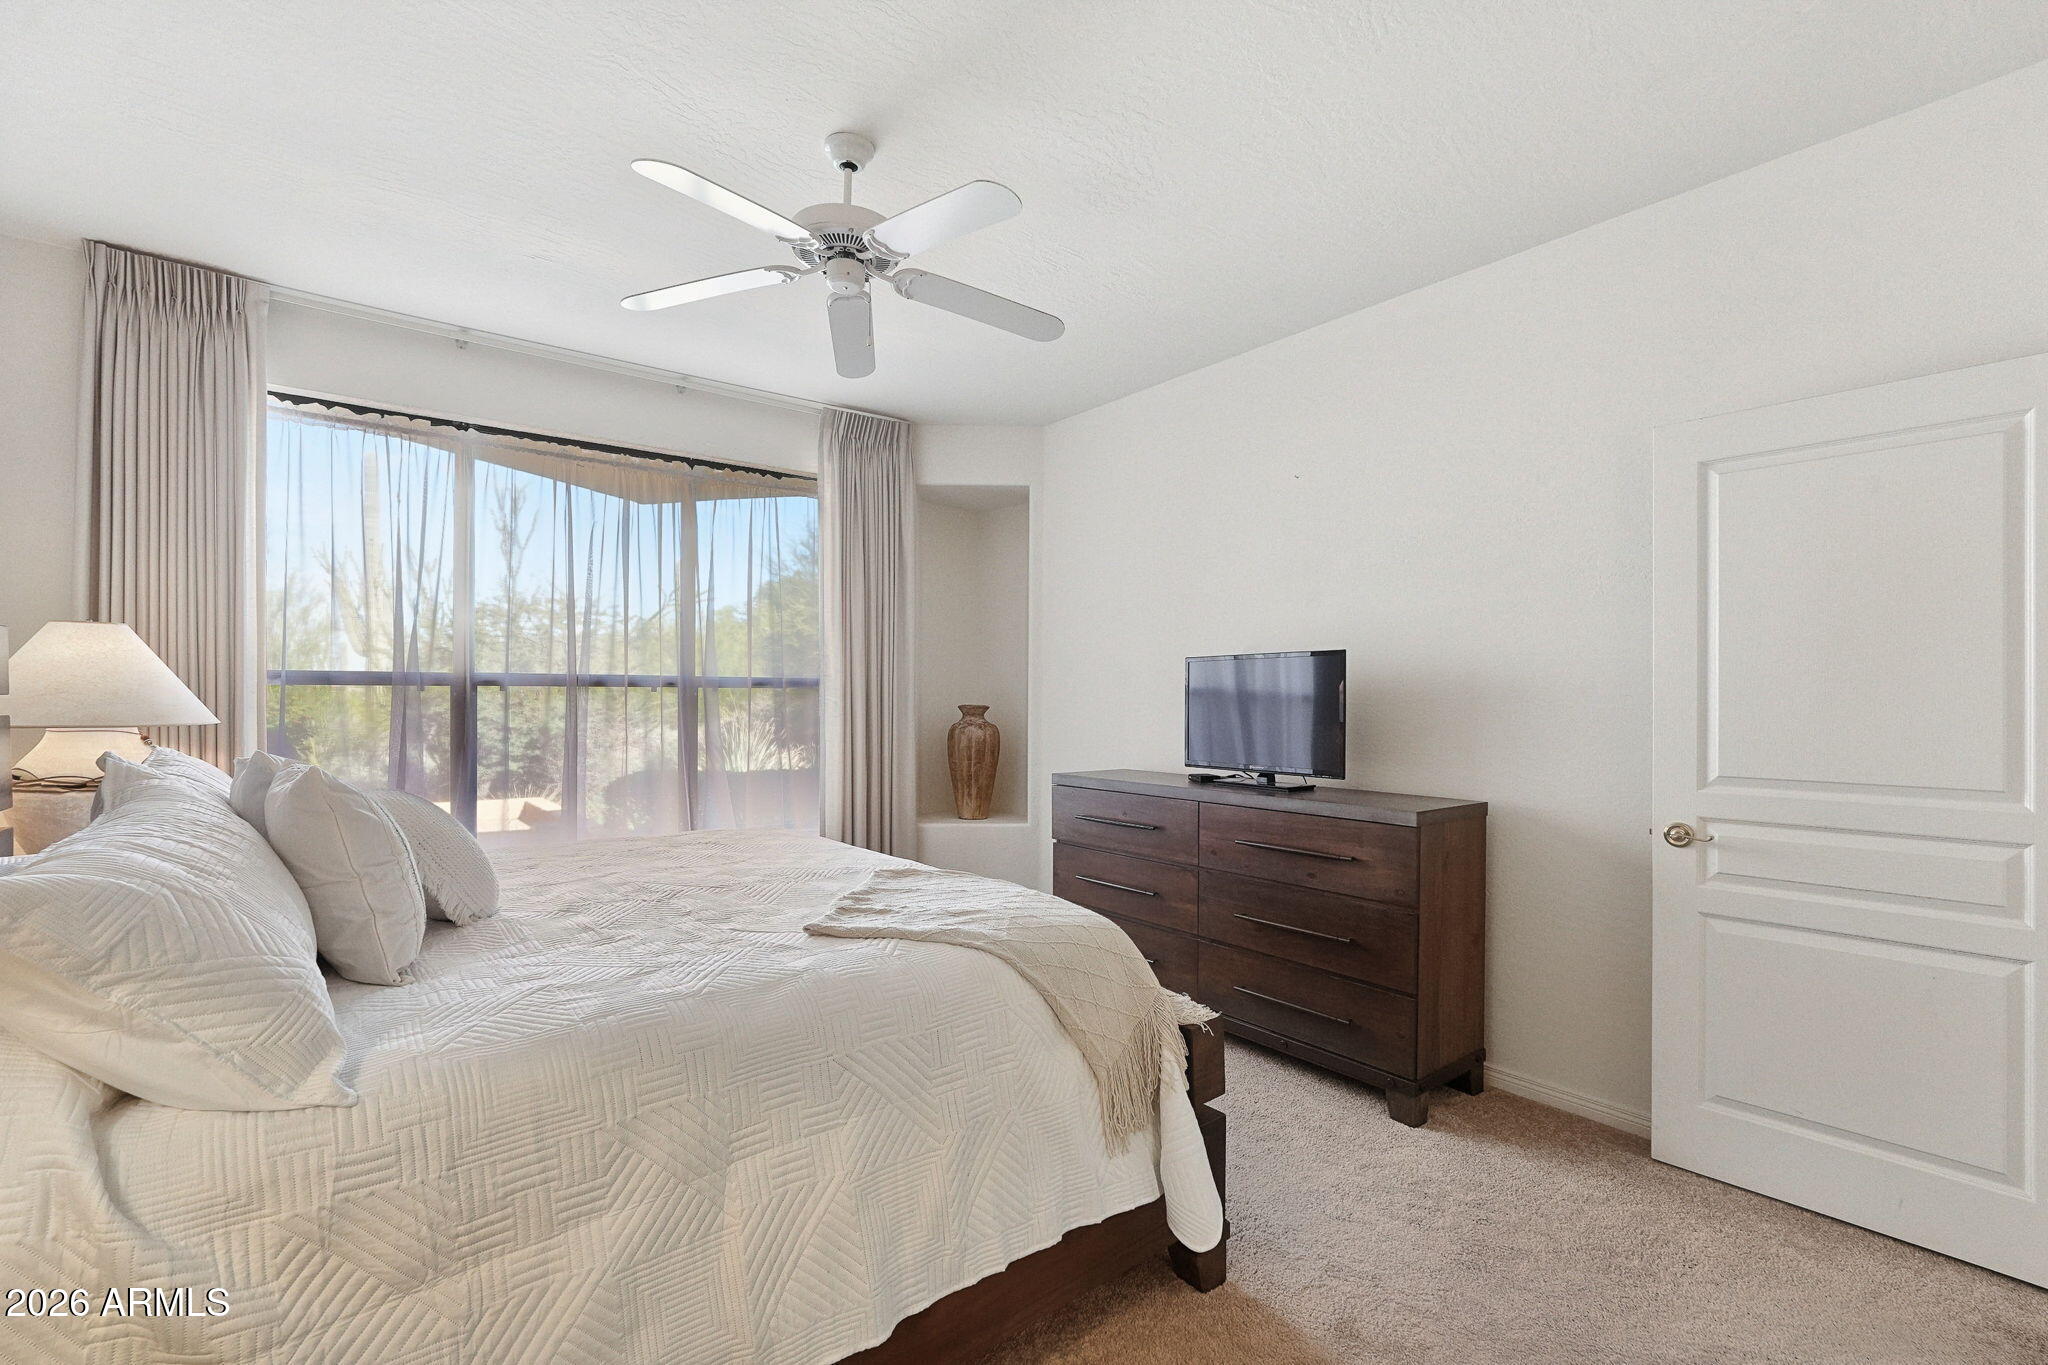
Bedroom with a white quilted bed, large curtained windows, and a dark wood dresser with a television.
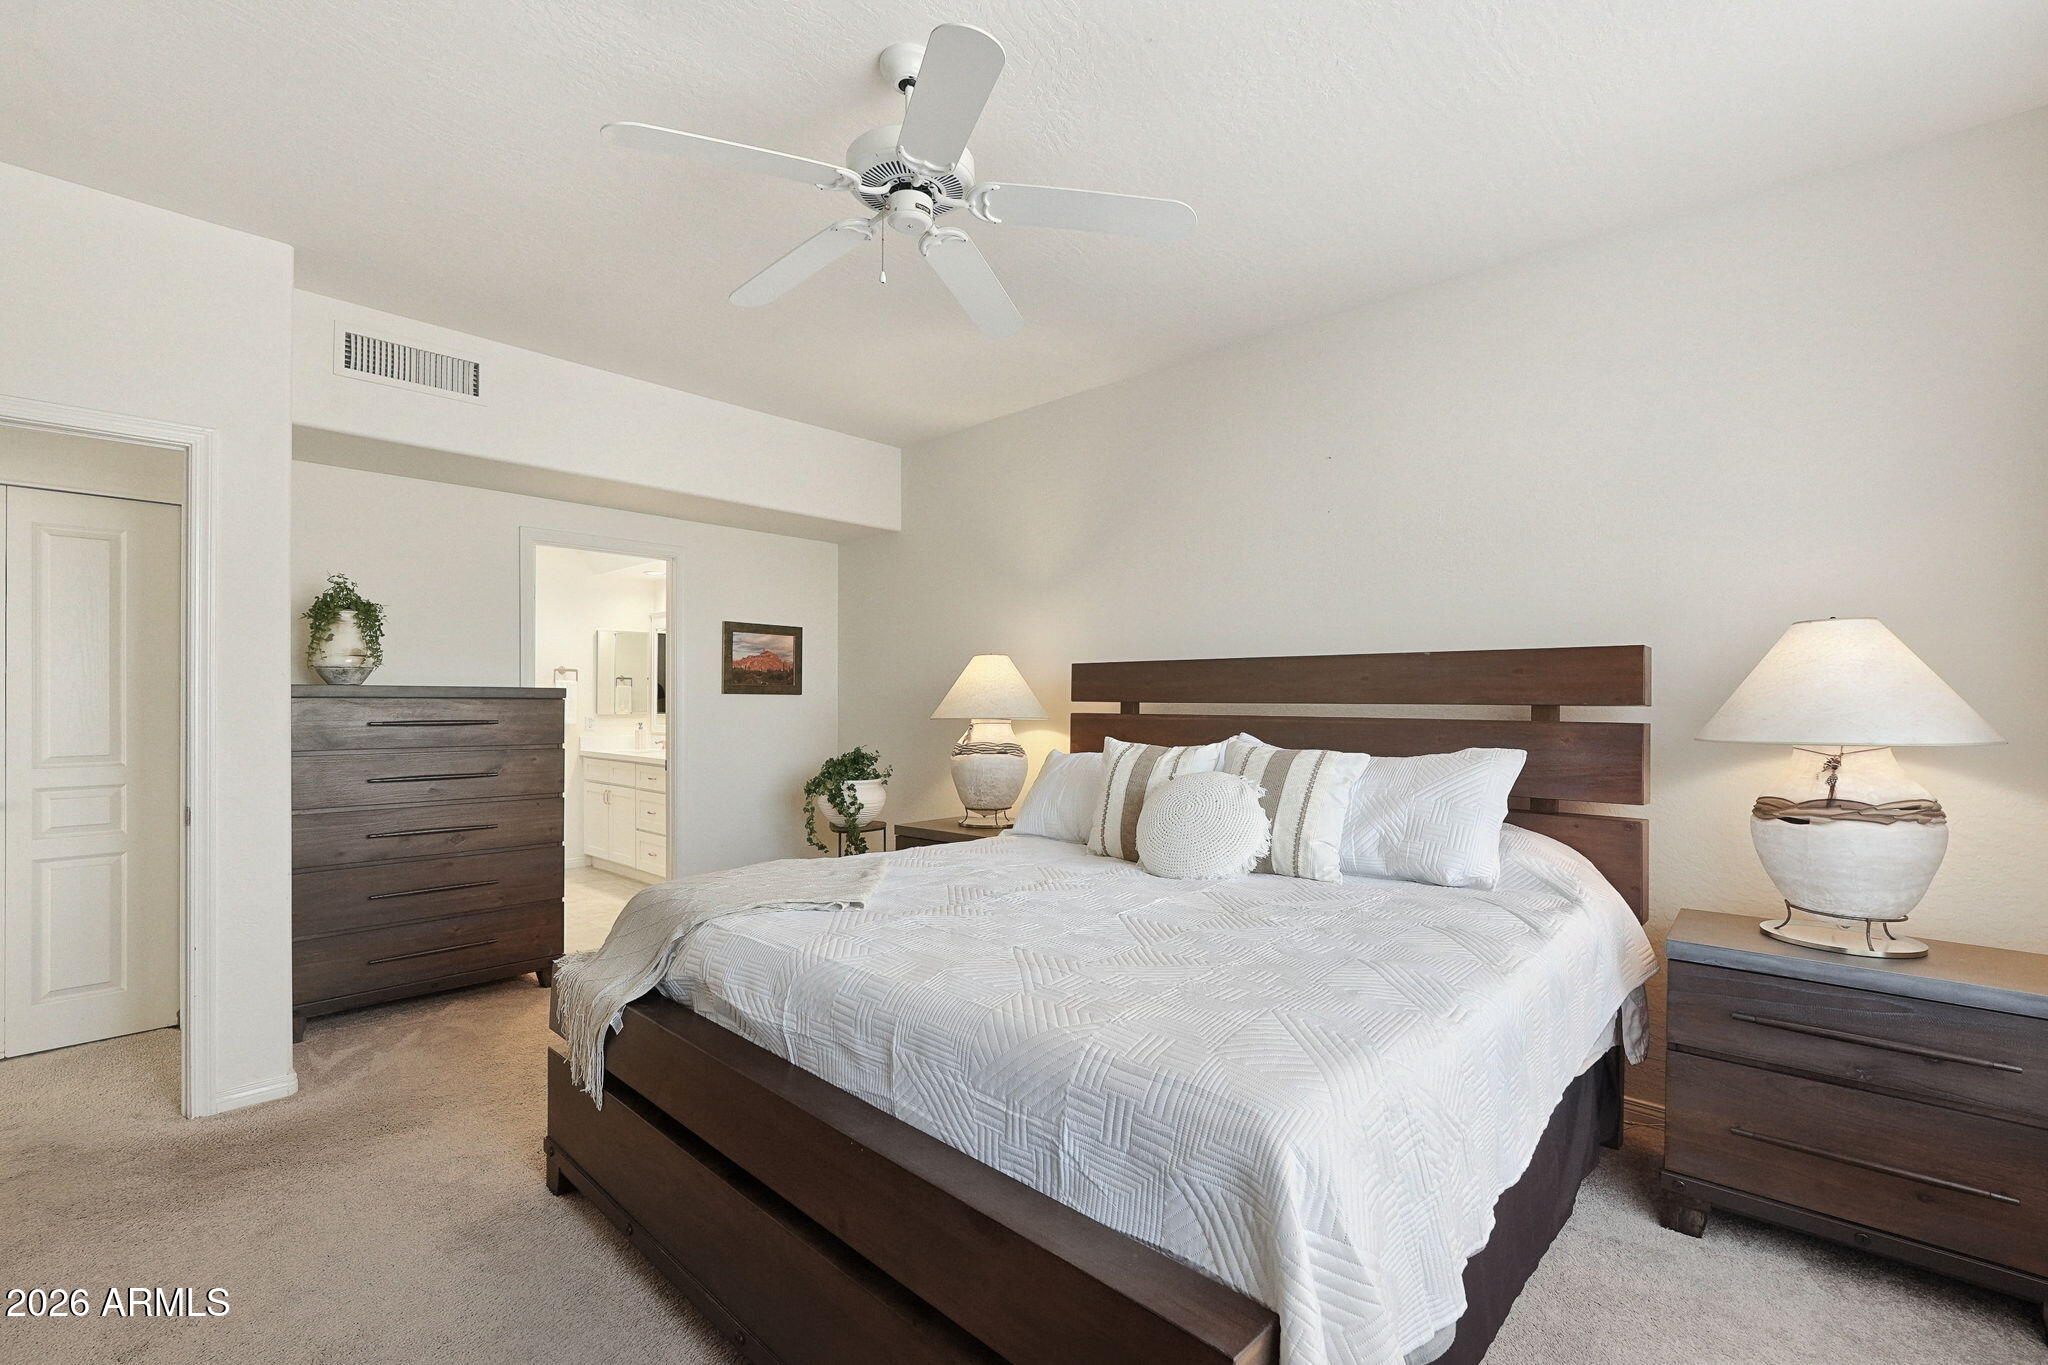
Bedroom with a dark wood bed, white quilted bedding, and an open doorway to the bathroom.
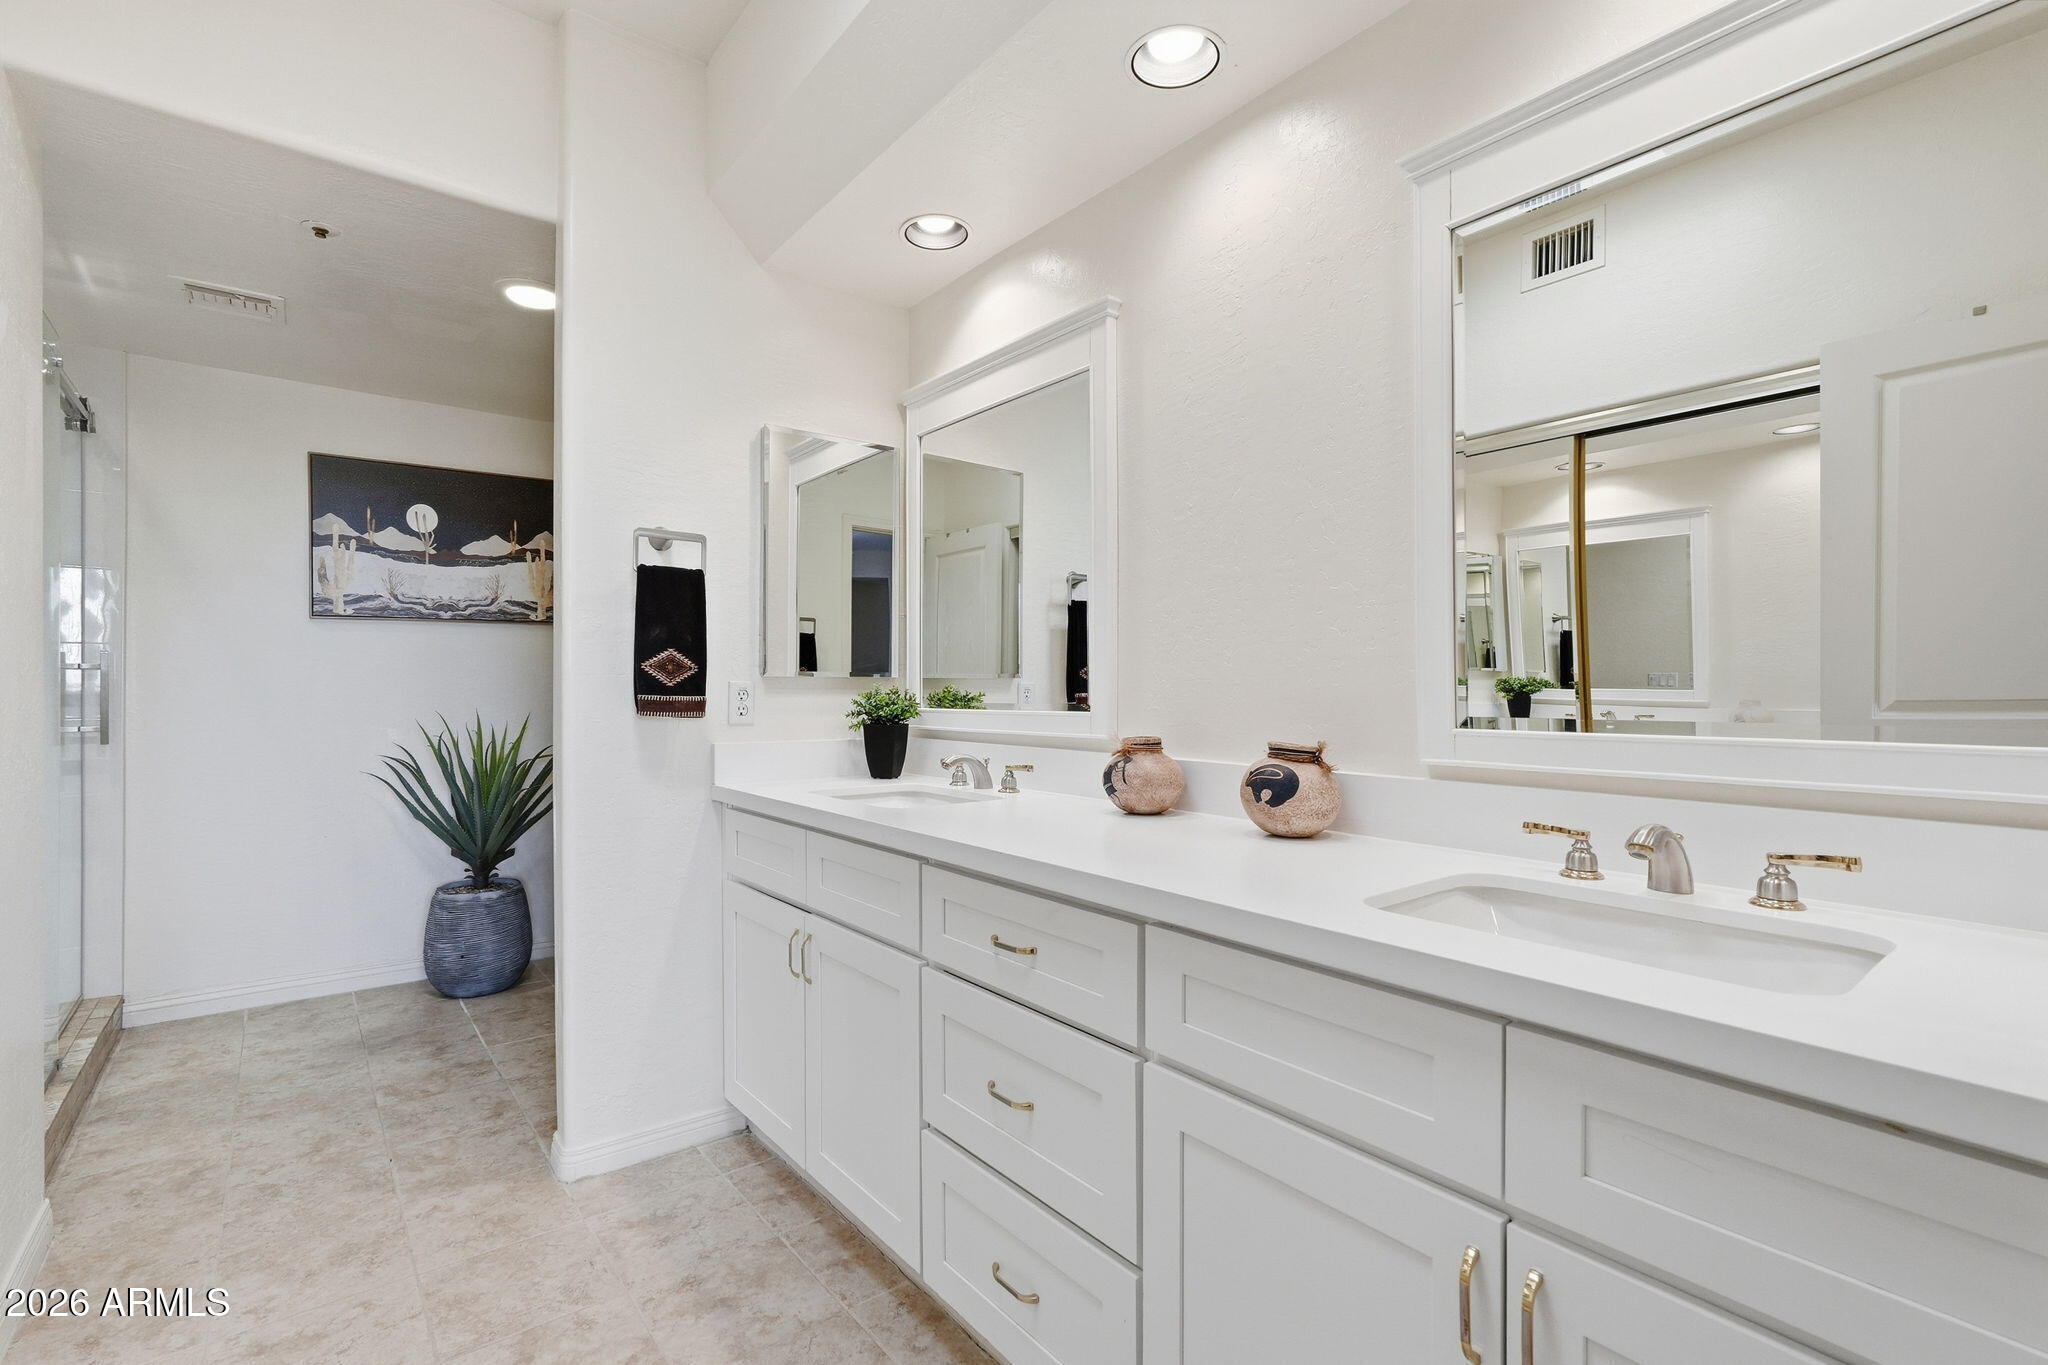
Bright bathroom with a long double-sink vanity, large mirrors, and glass-enclosed shower.
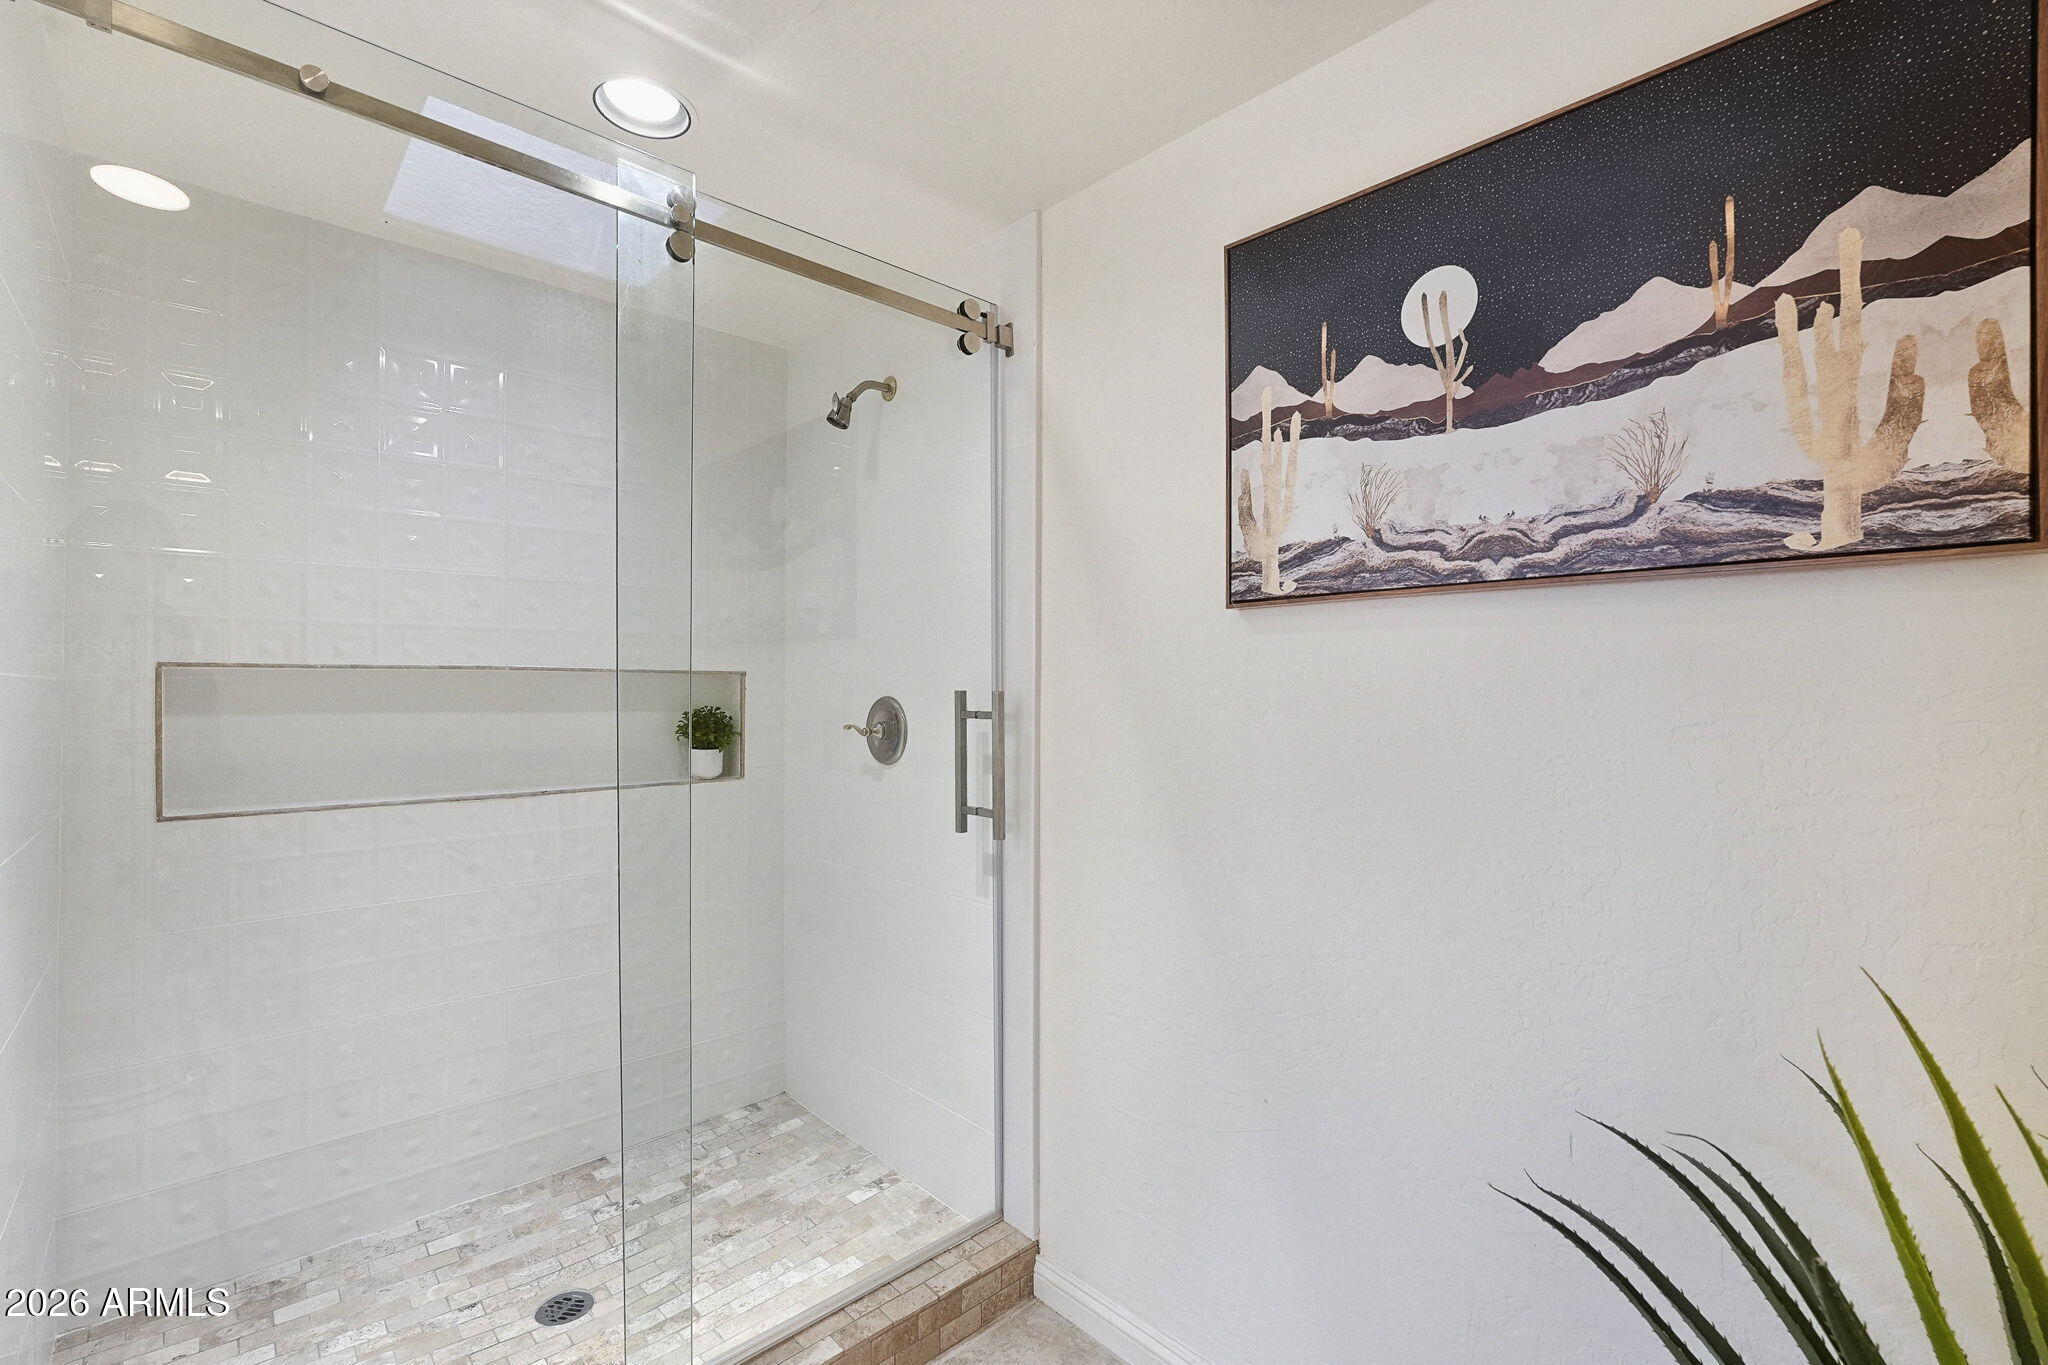
Bathroom with a glass-enclosed tiled shower and framed desert artwork.
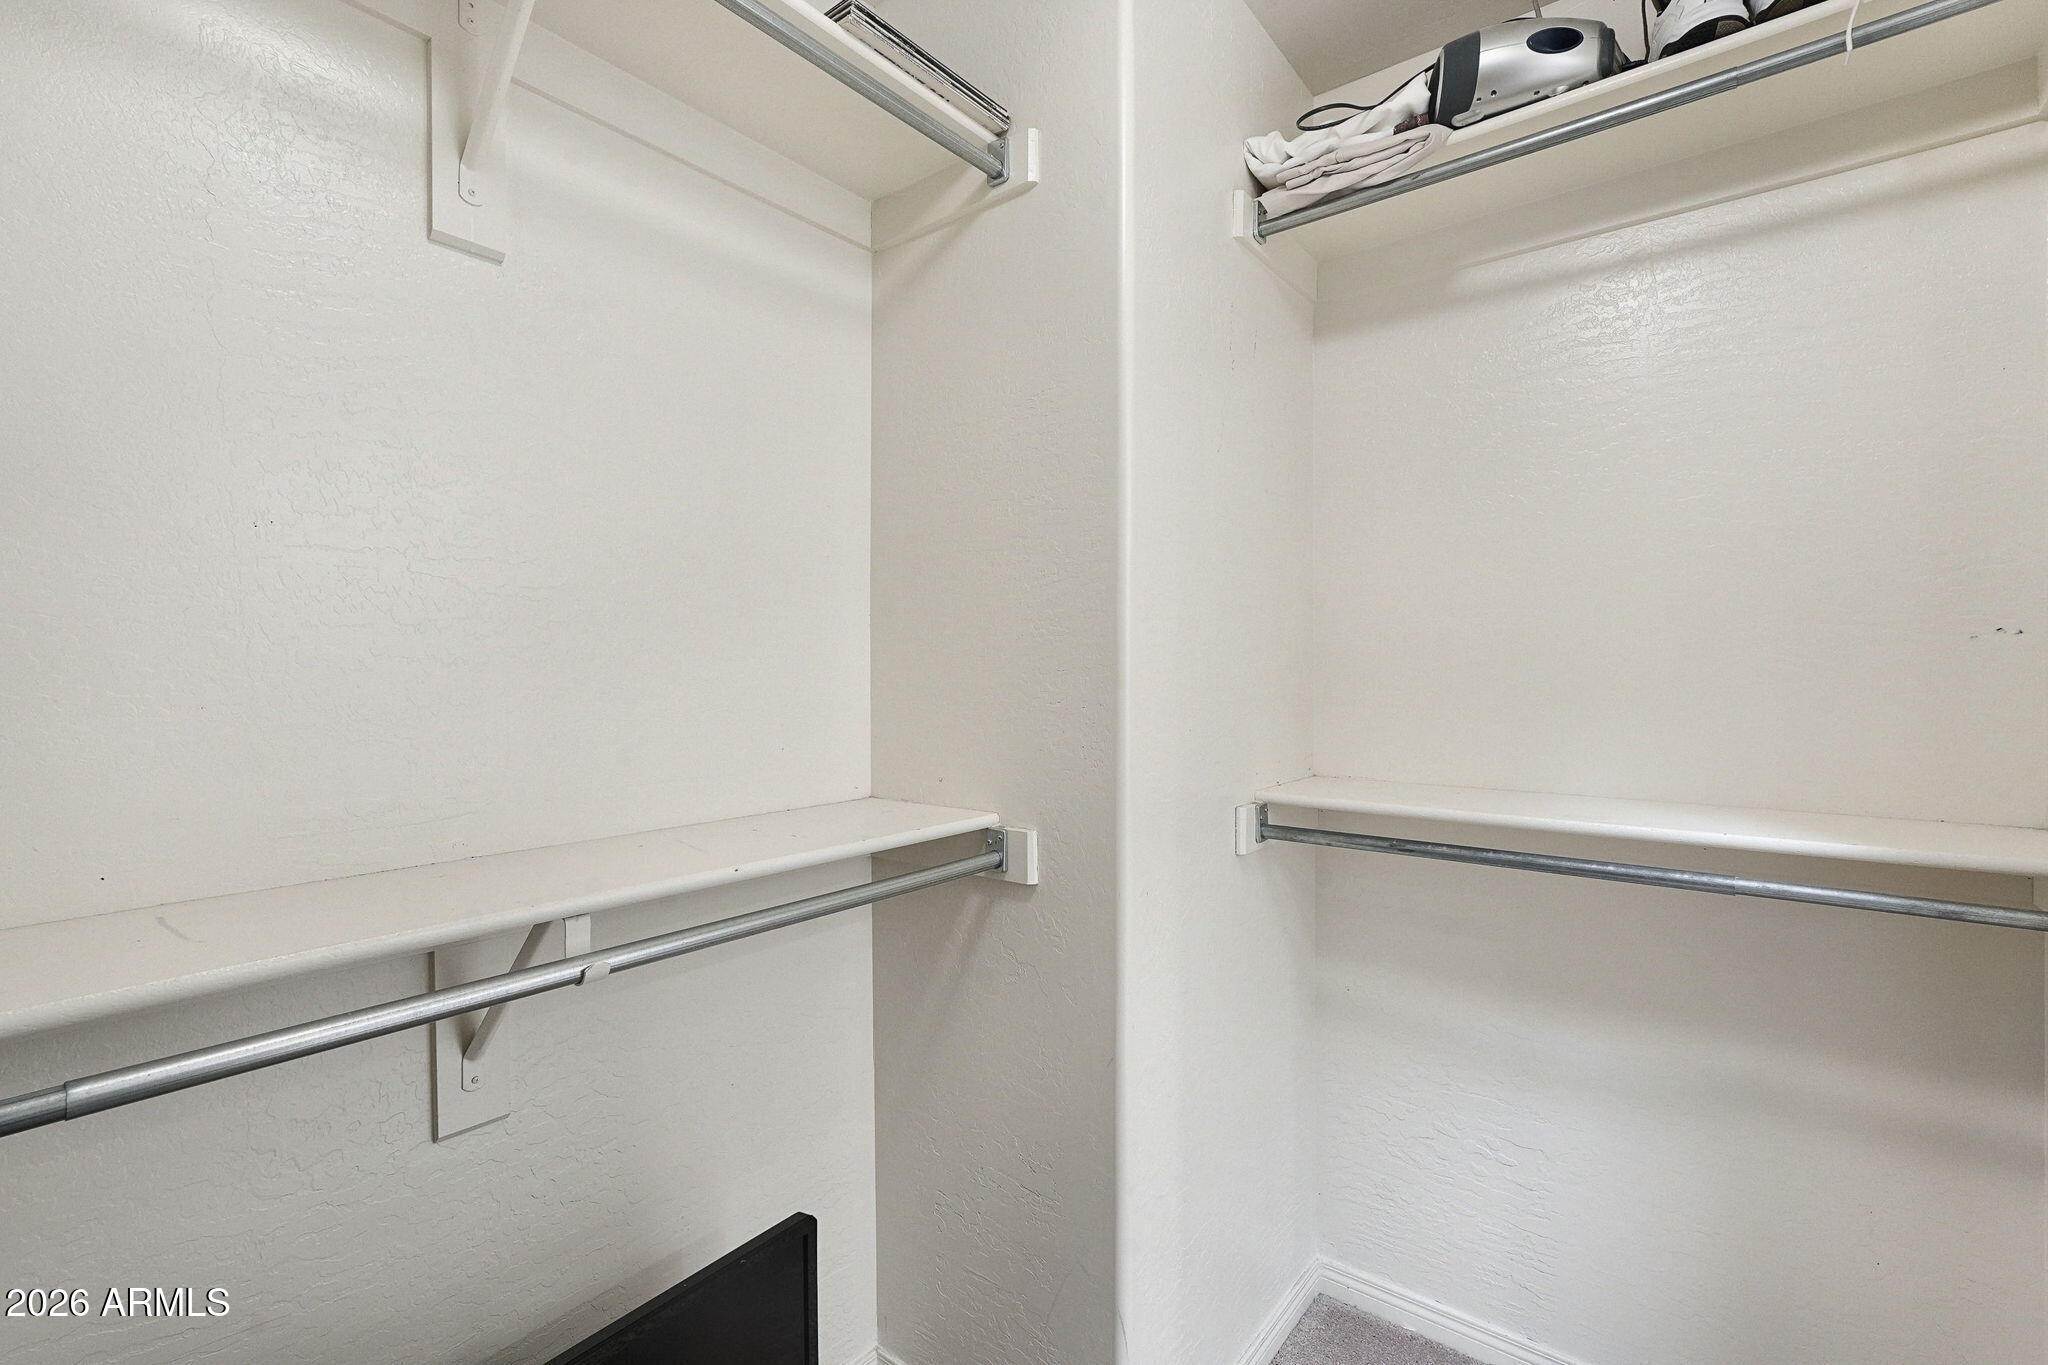
Walk-in closet with built-in shelving, hanging rods, and carpeted flooring.
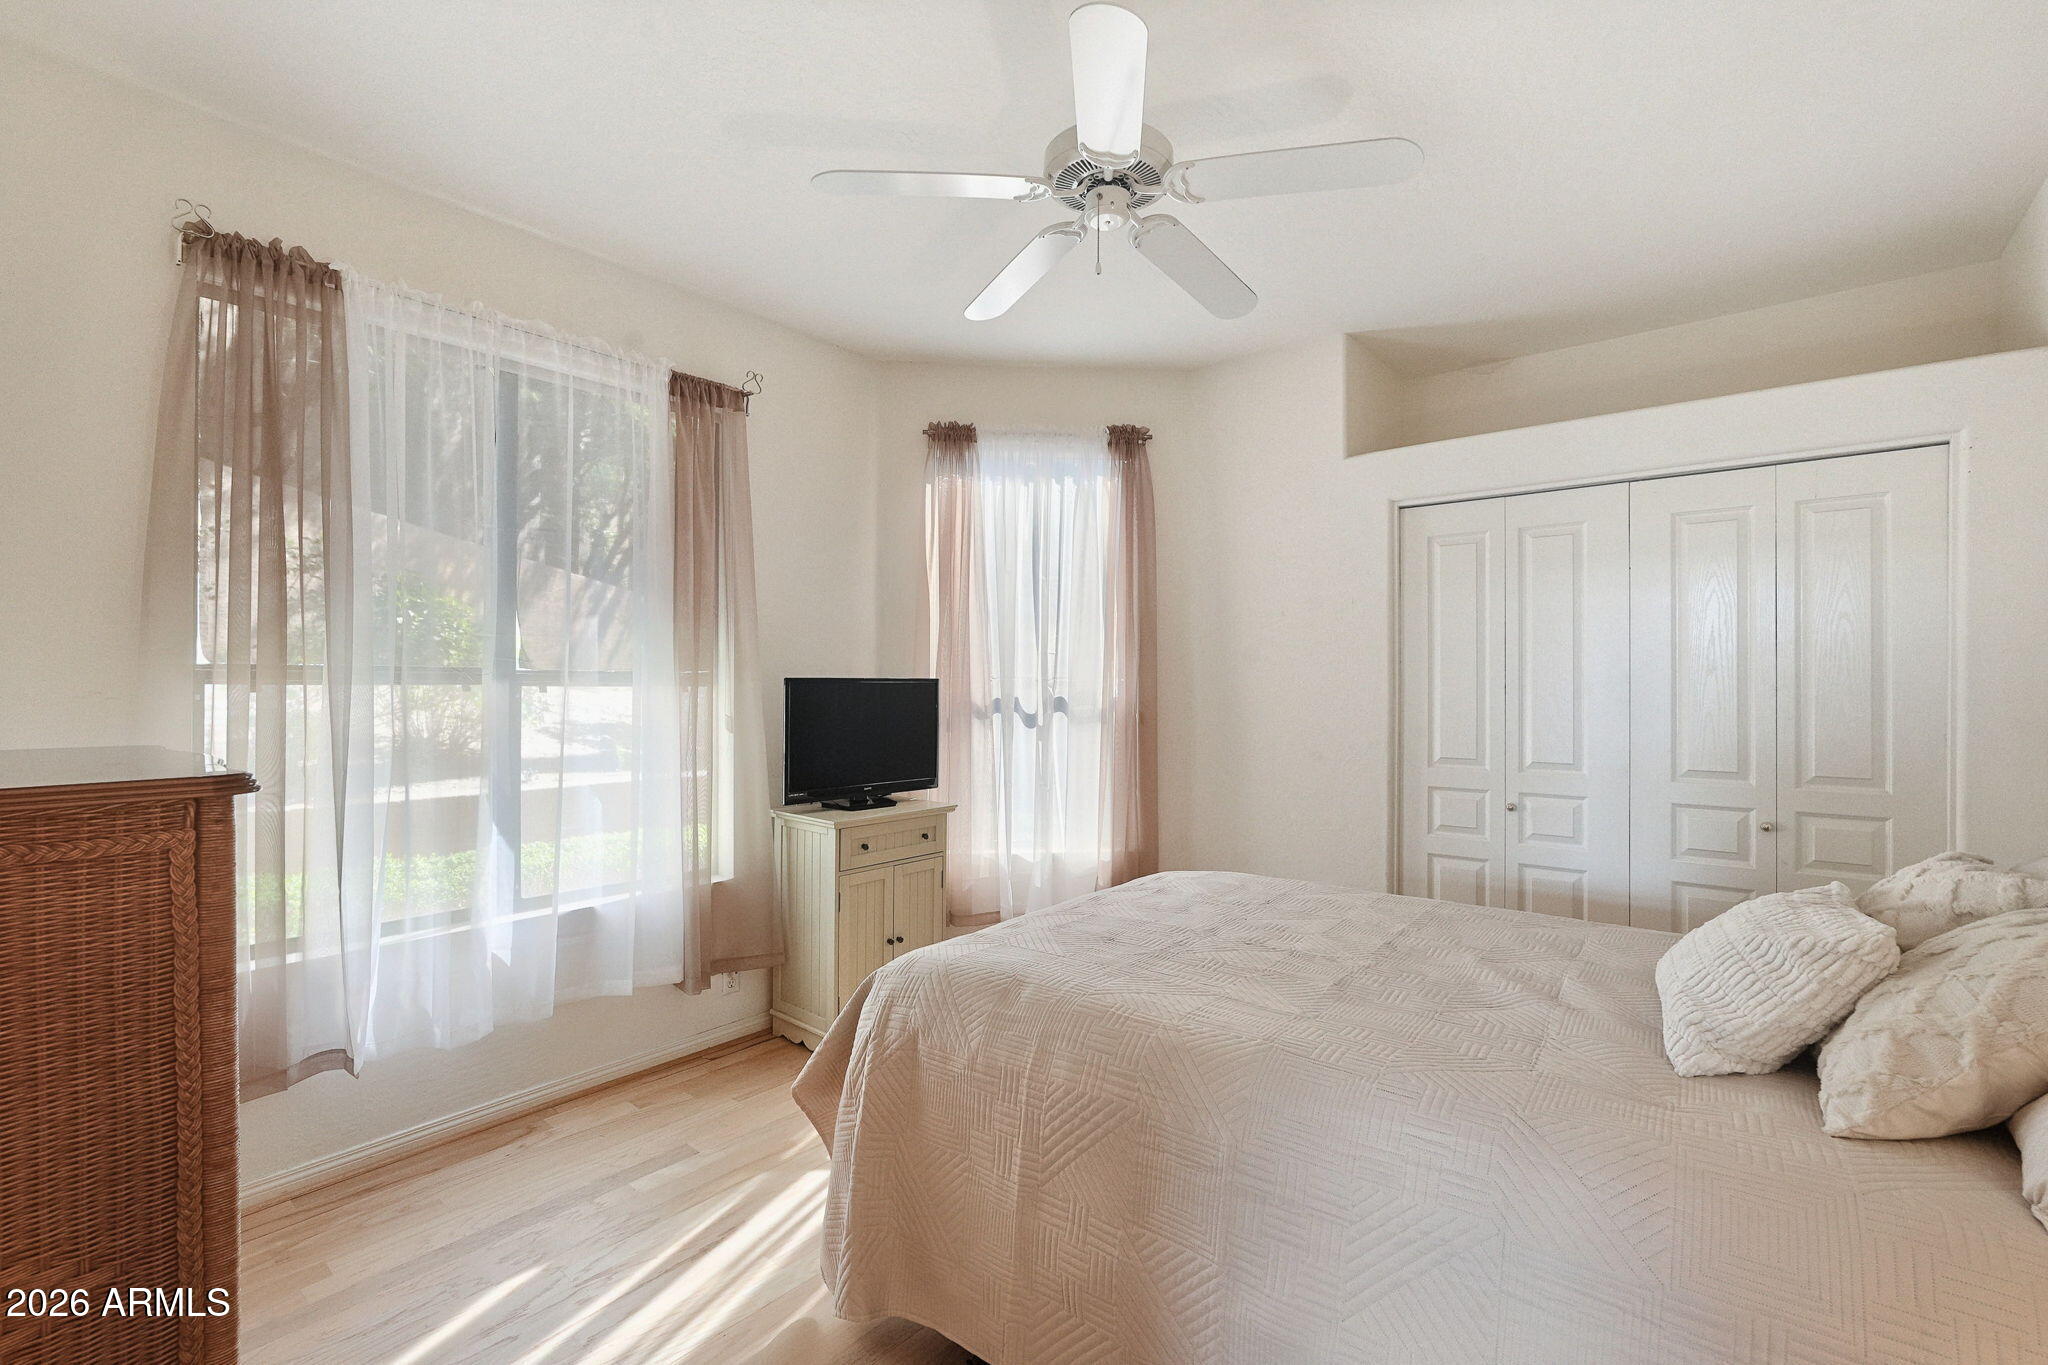
Bedroom with a large bed, sunlit curtained windows, pale wood floors, and a ceiling fan.
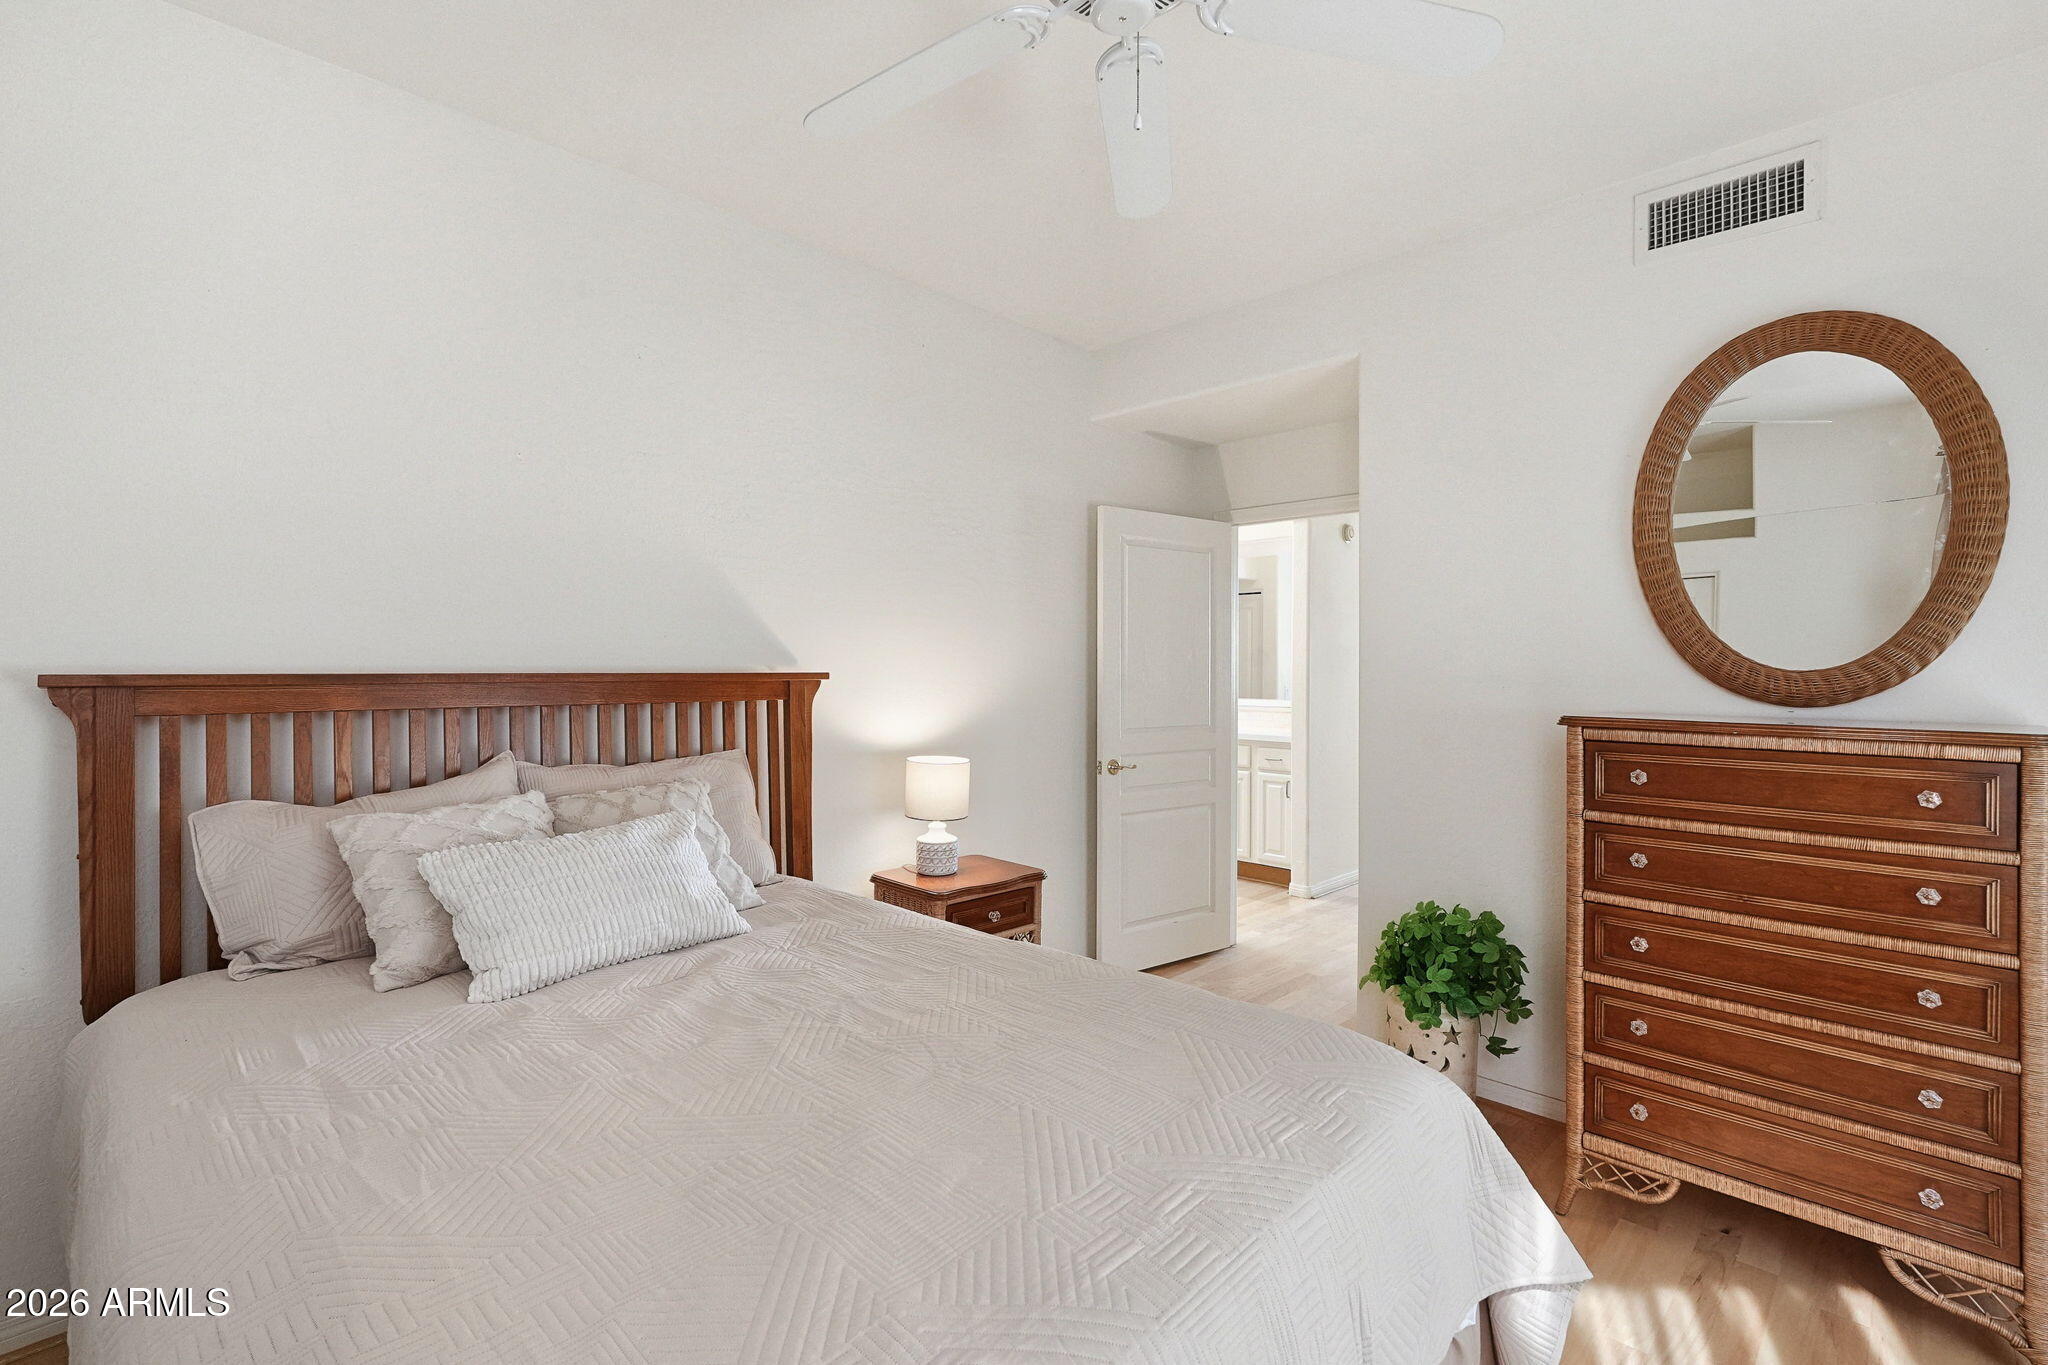
Bedroom with white quilted bedding, a dark wood headboard, and a tall dresser beneath a round mirror.
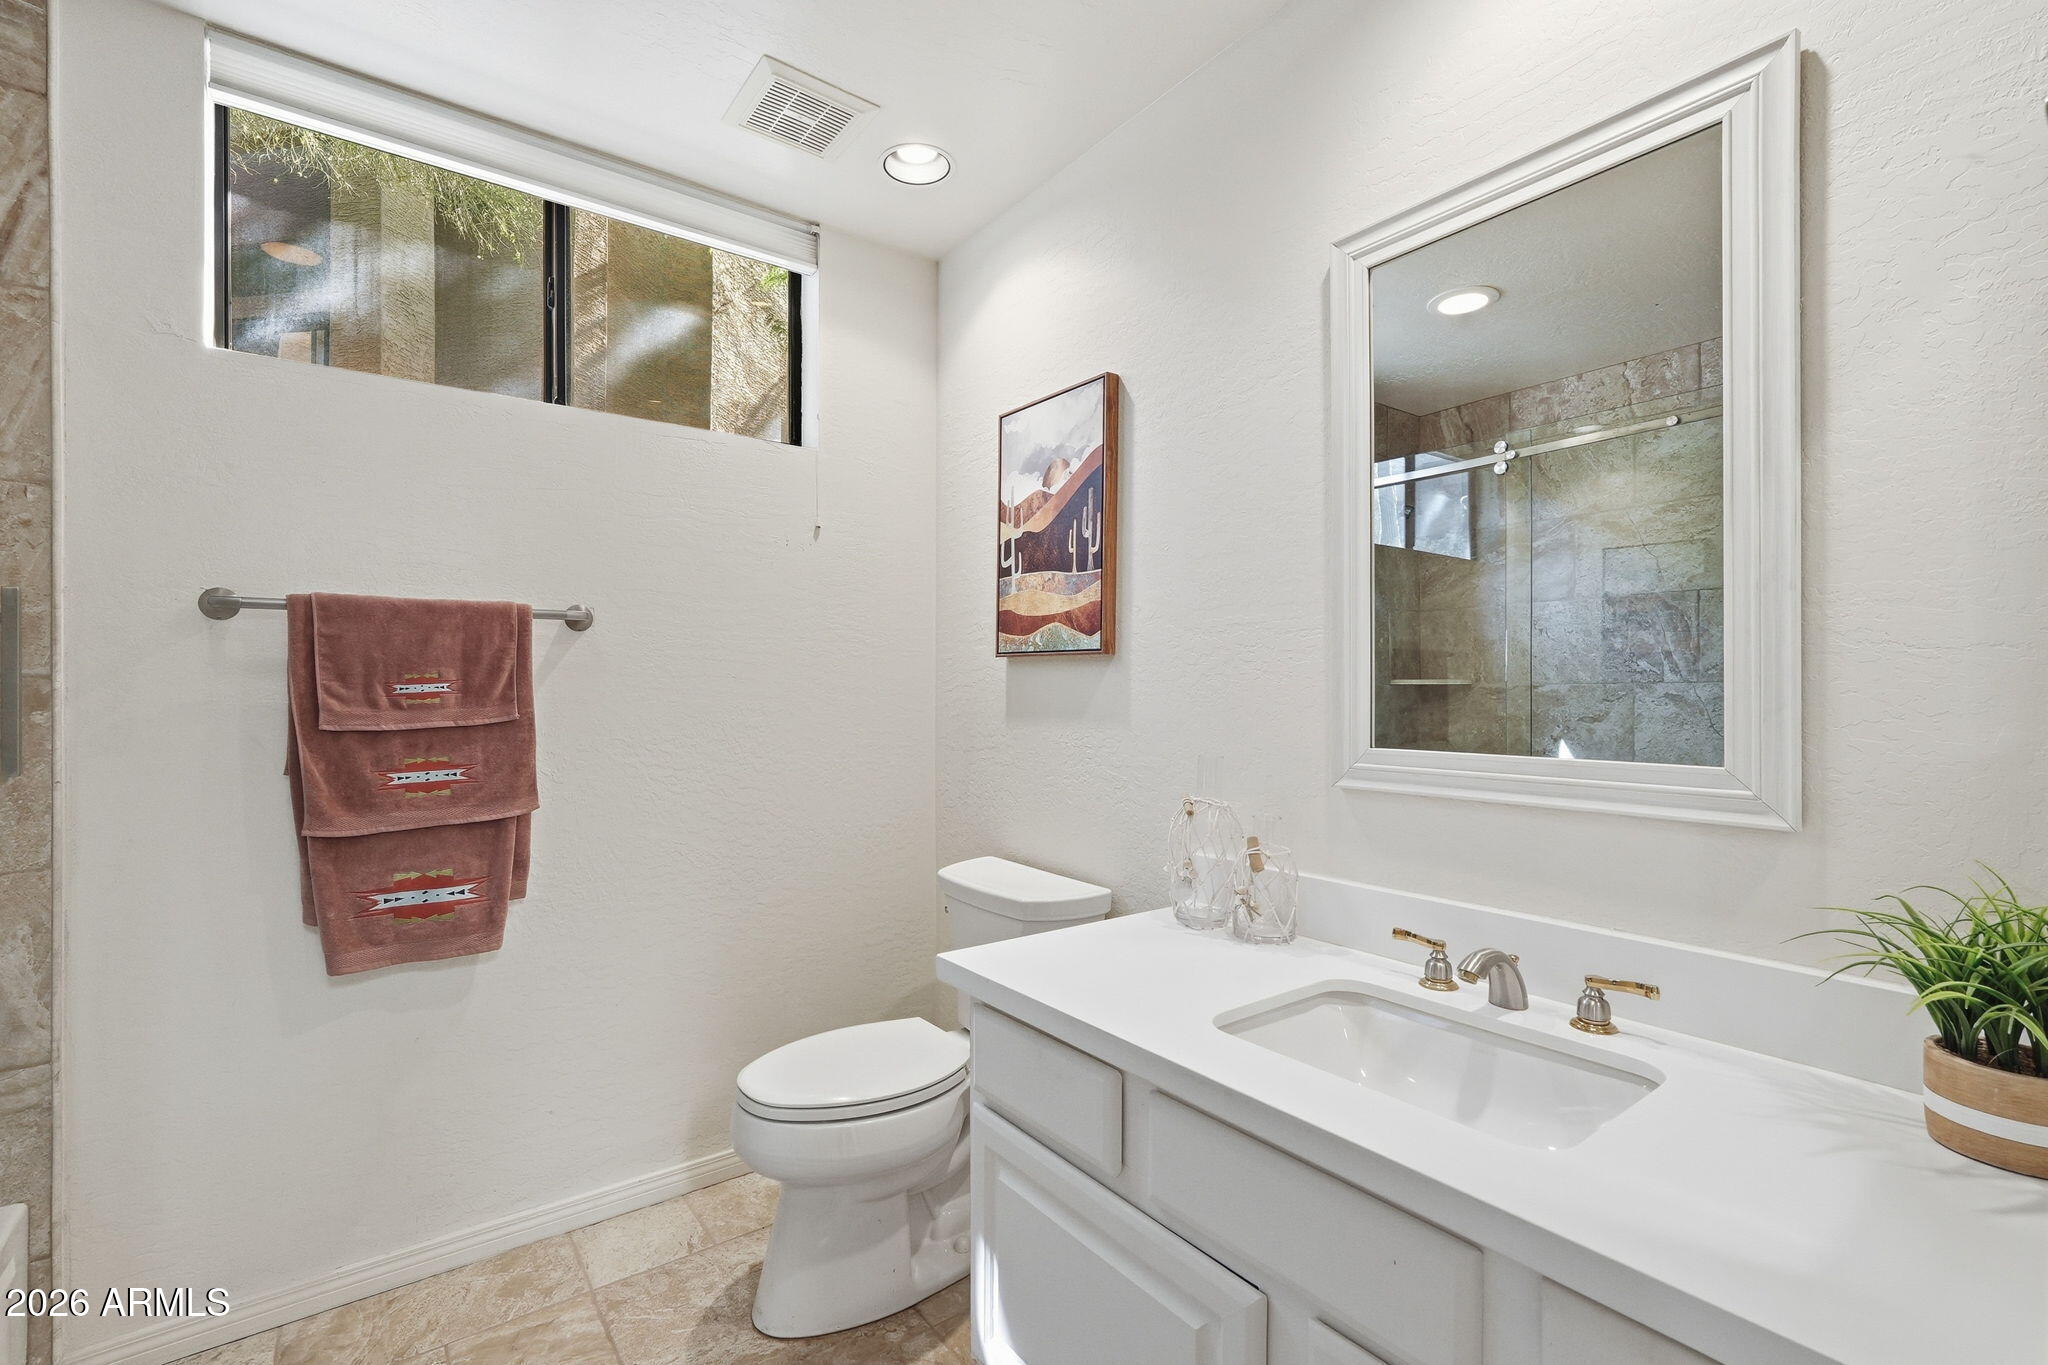
Bathroom with a white vanity, beige tile, and a glass shower reflected in a large mirror.
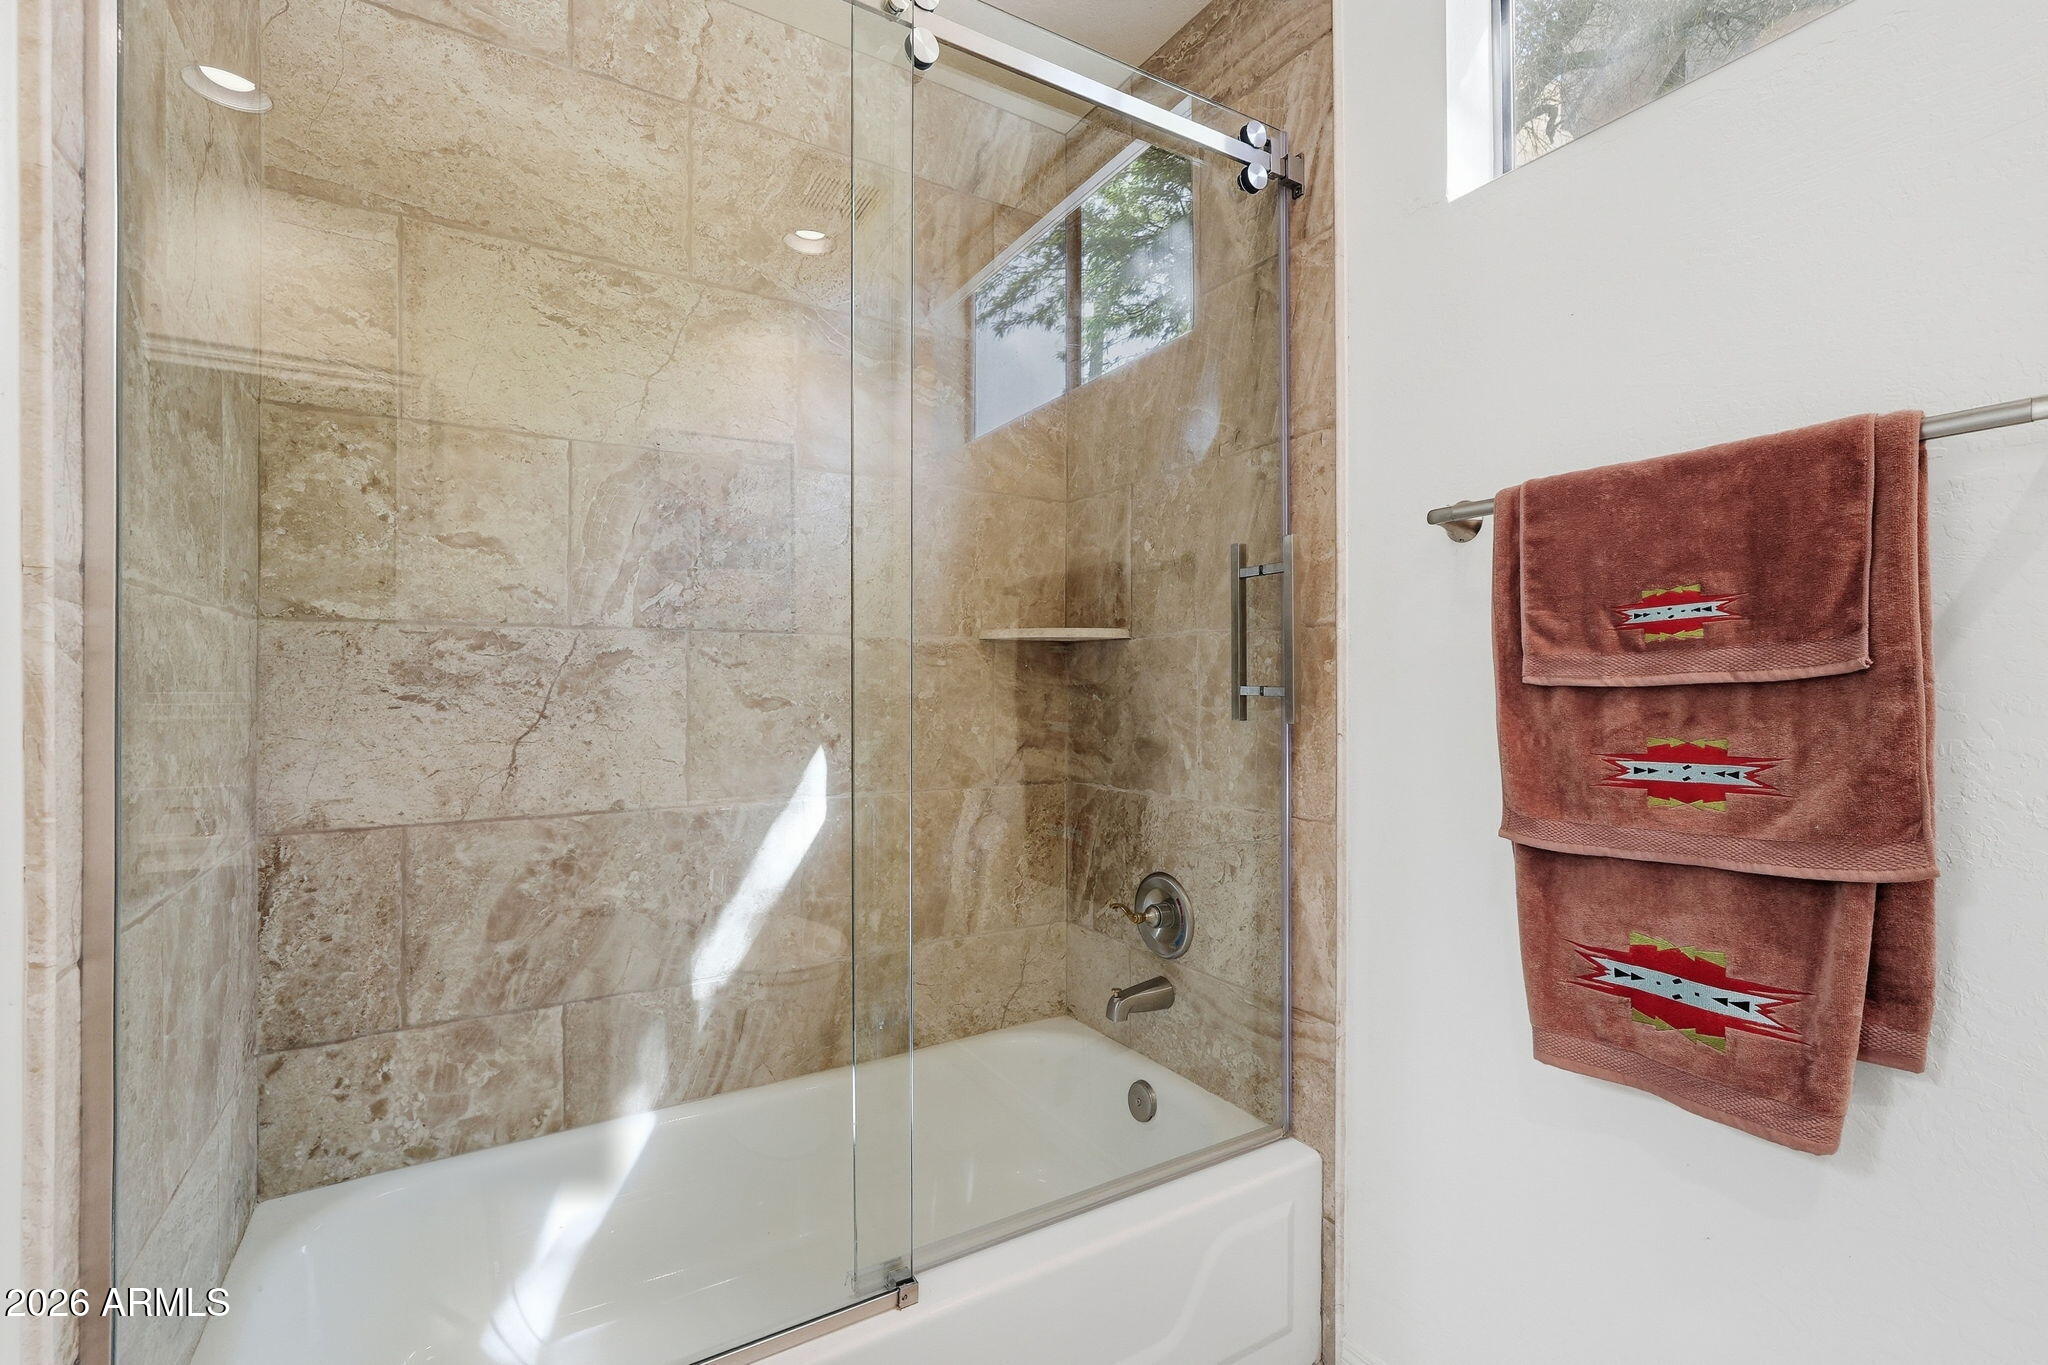
Bathroom bathtub and glass-enclosed shower with beige stone tile and patterned rust-colored towels.
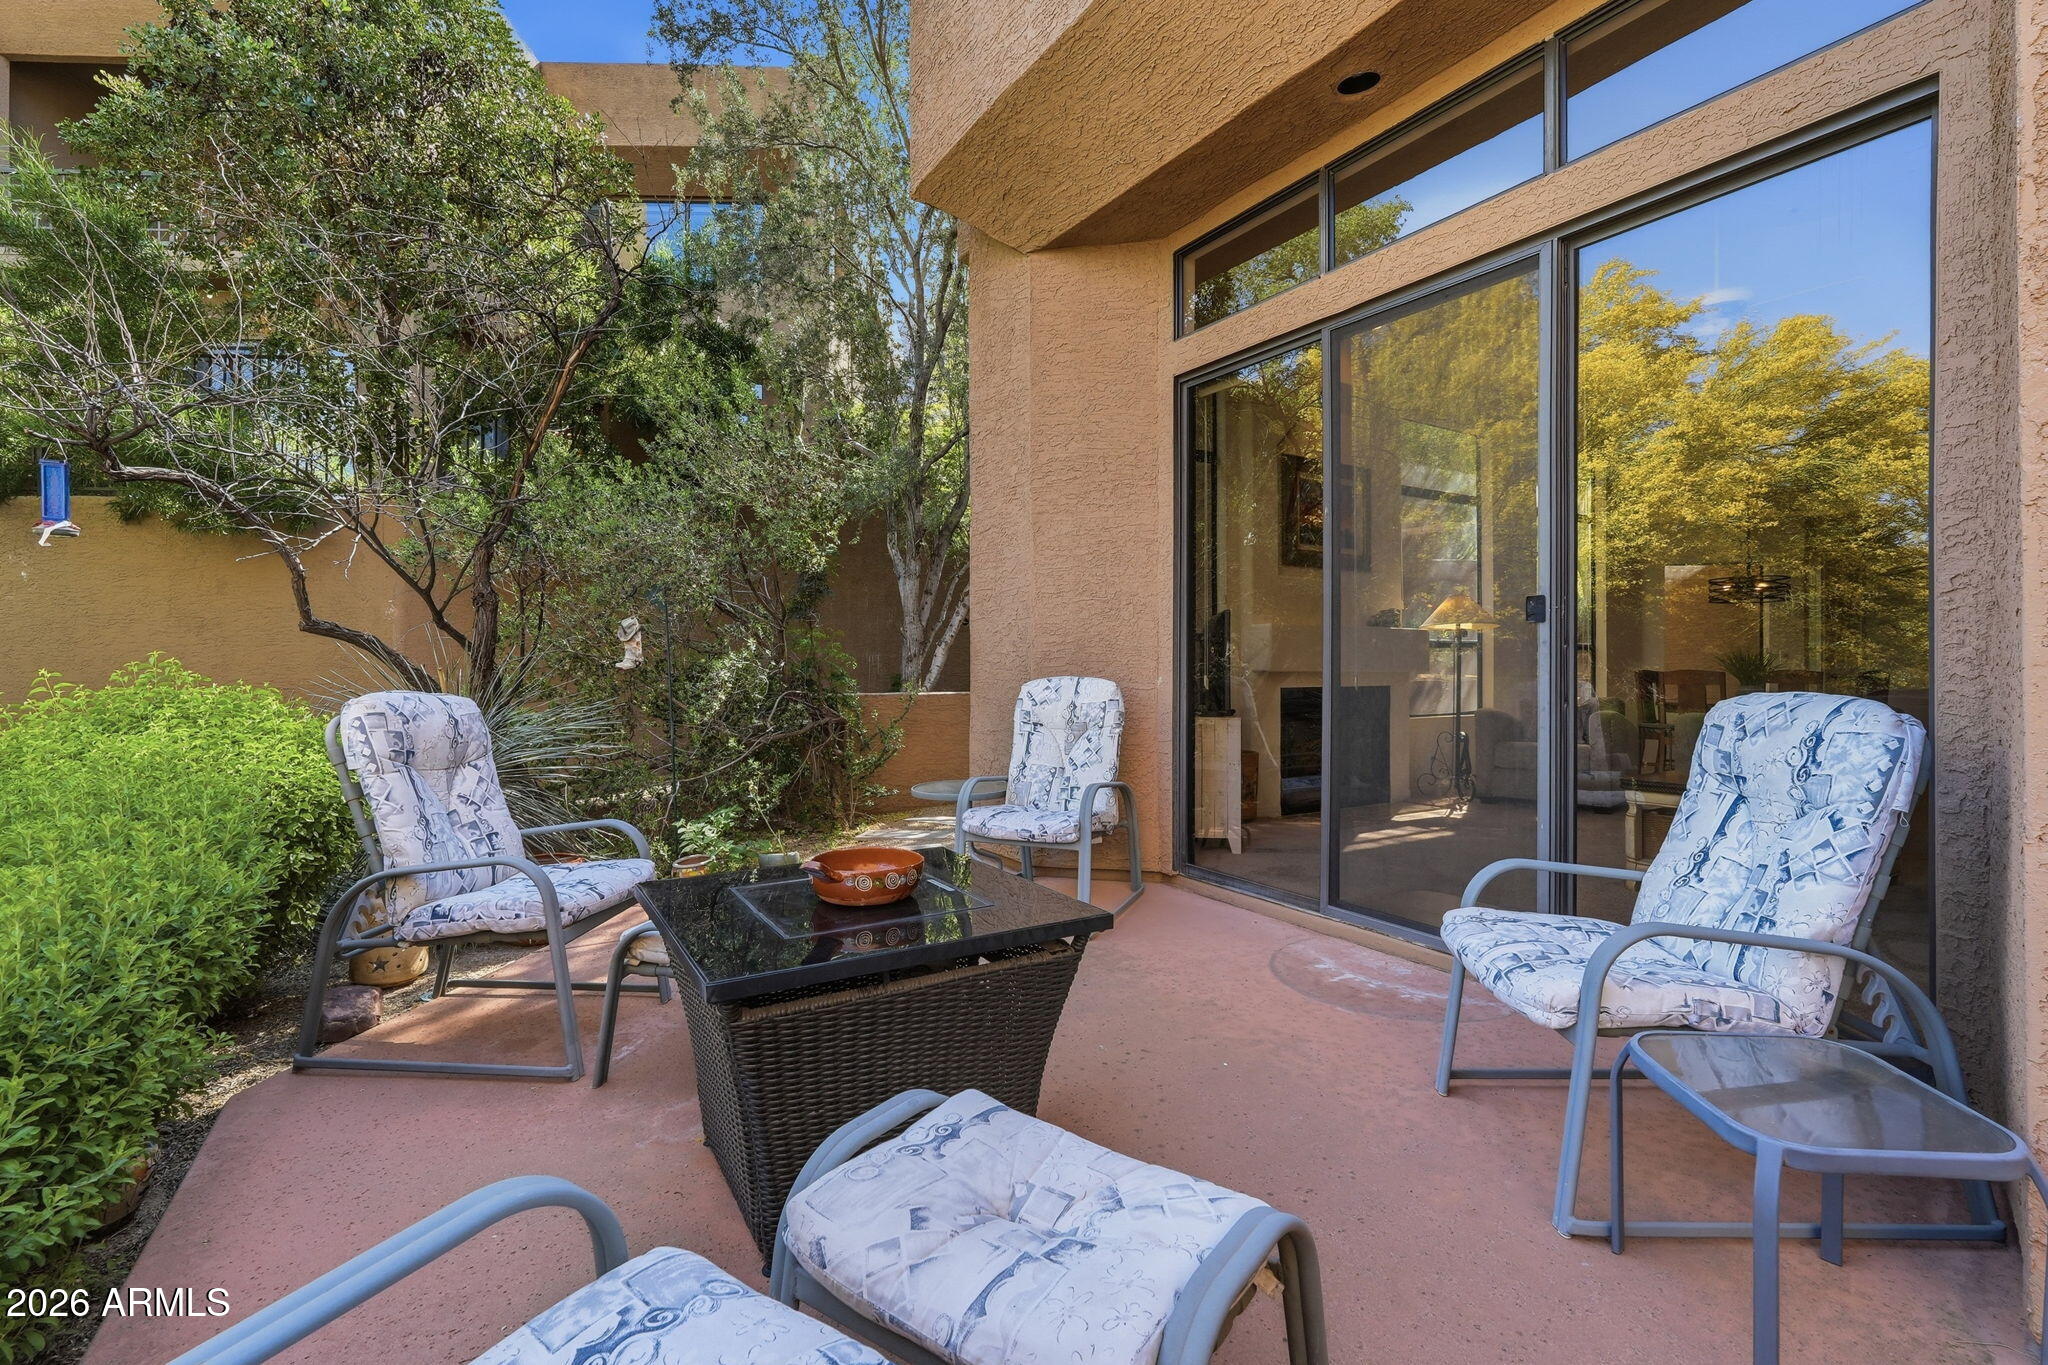
Outdoor patio with cushioned chairs, a wicker coffee table, sliding glass doors, and leafy landscaping.
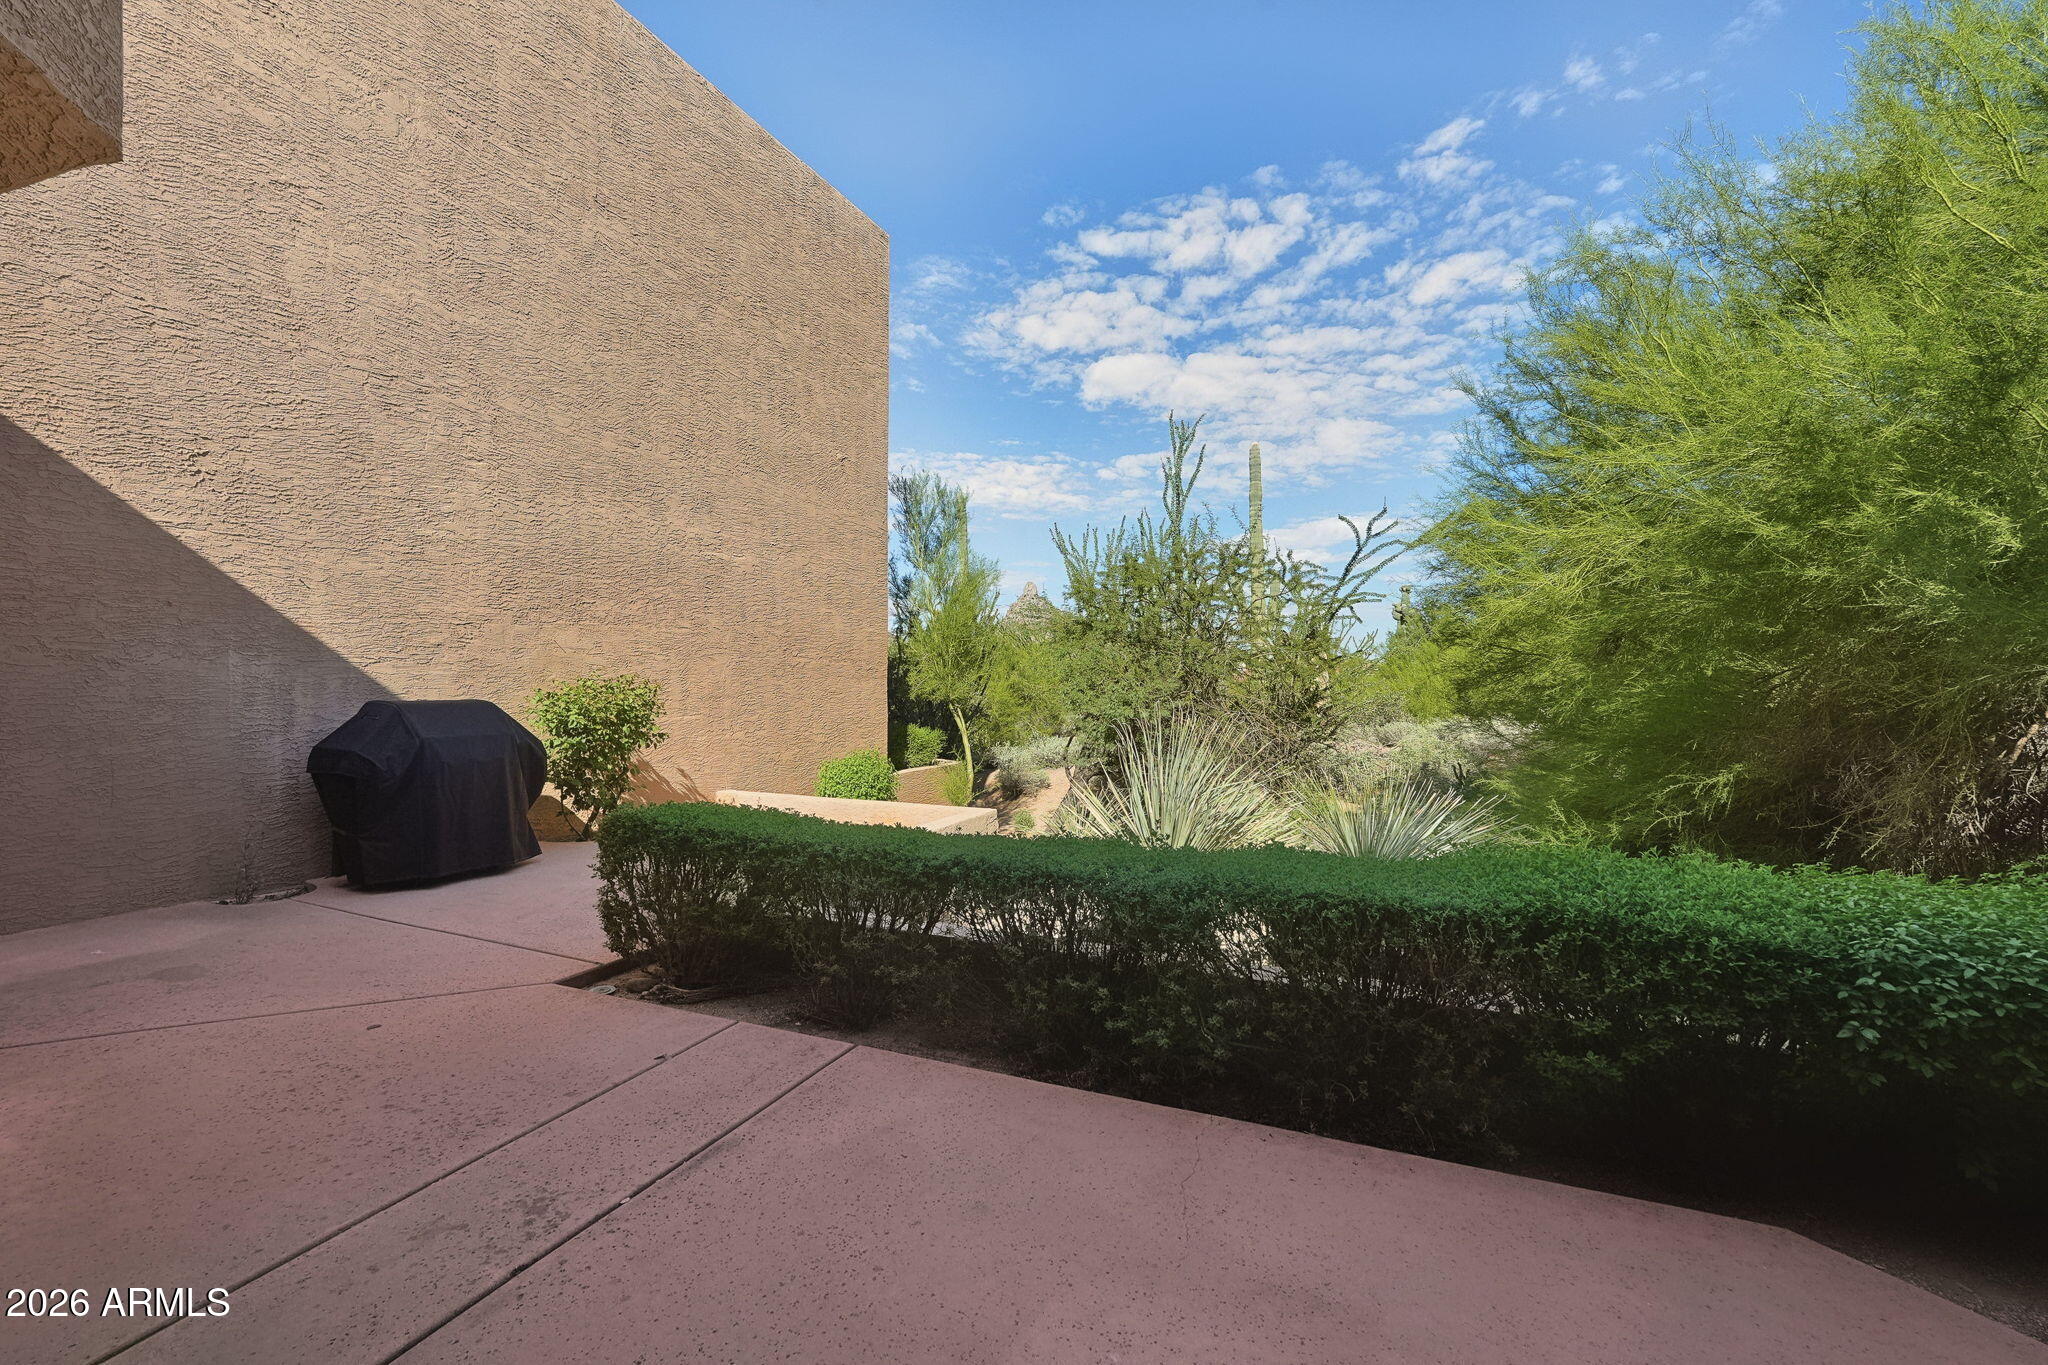
Patio beside a tan stucco home, with a covered grill and desert plants beyond a trimmed hedge.
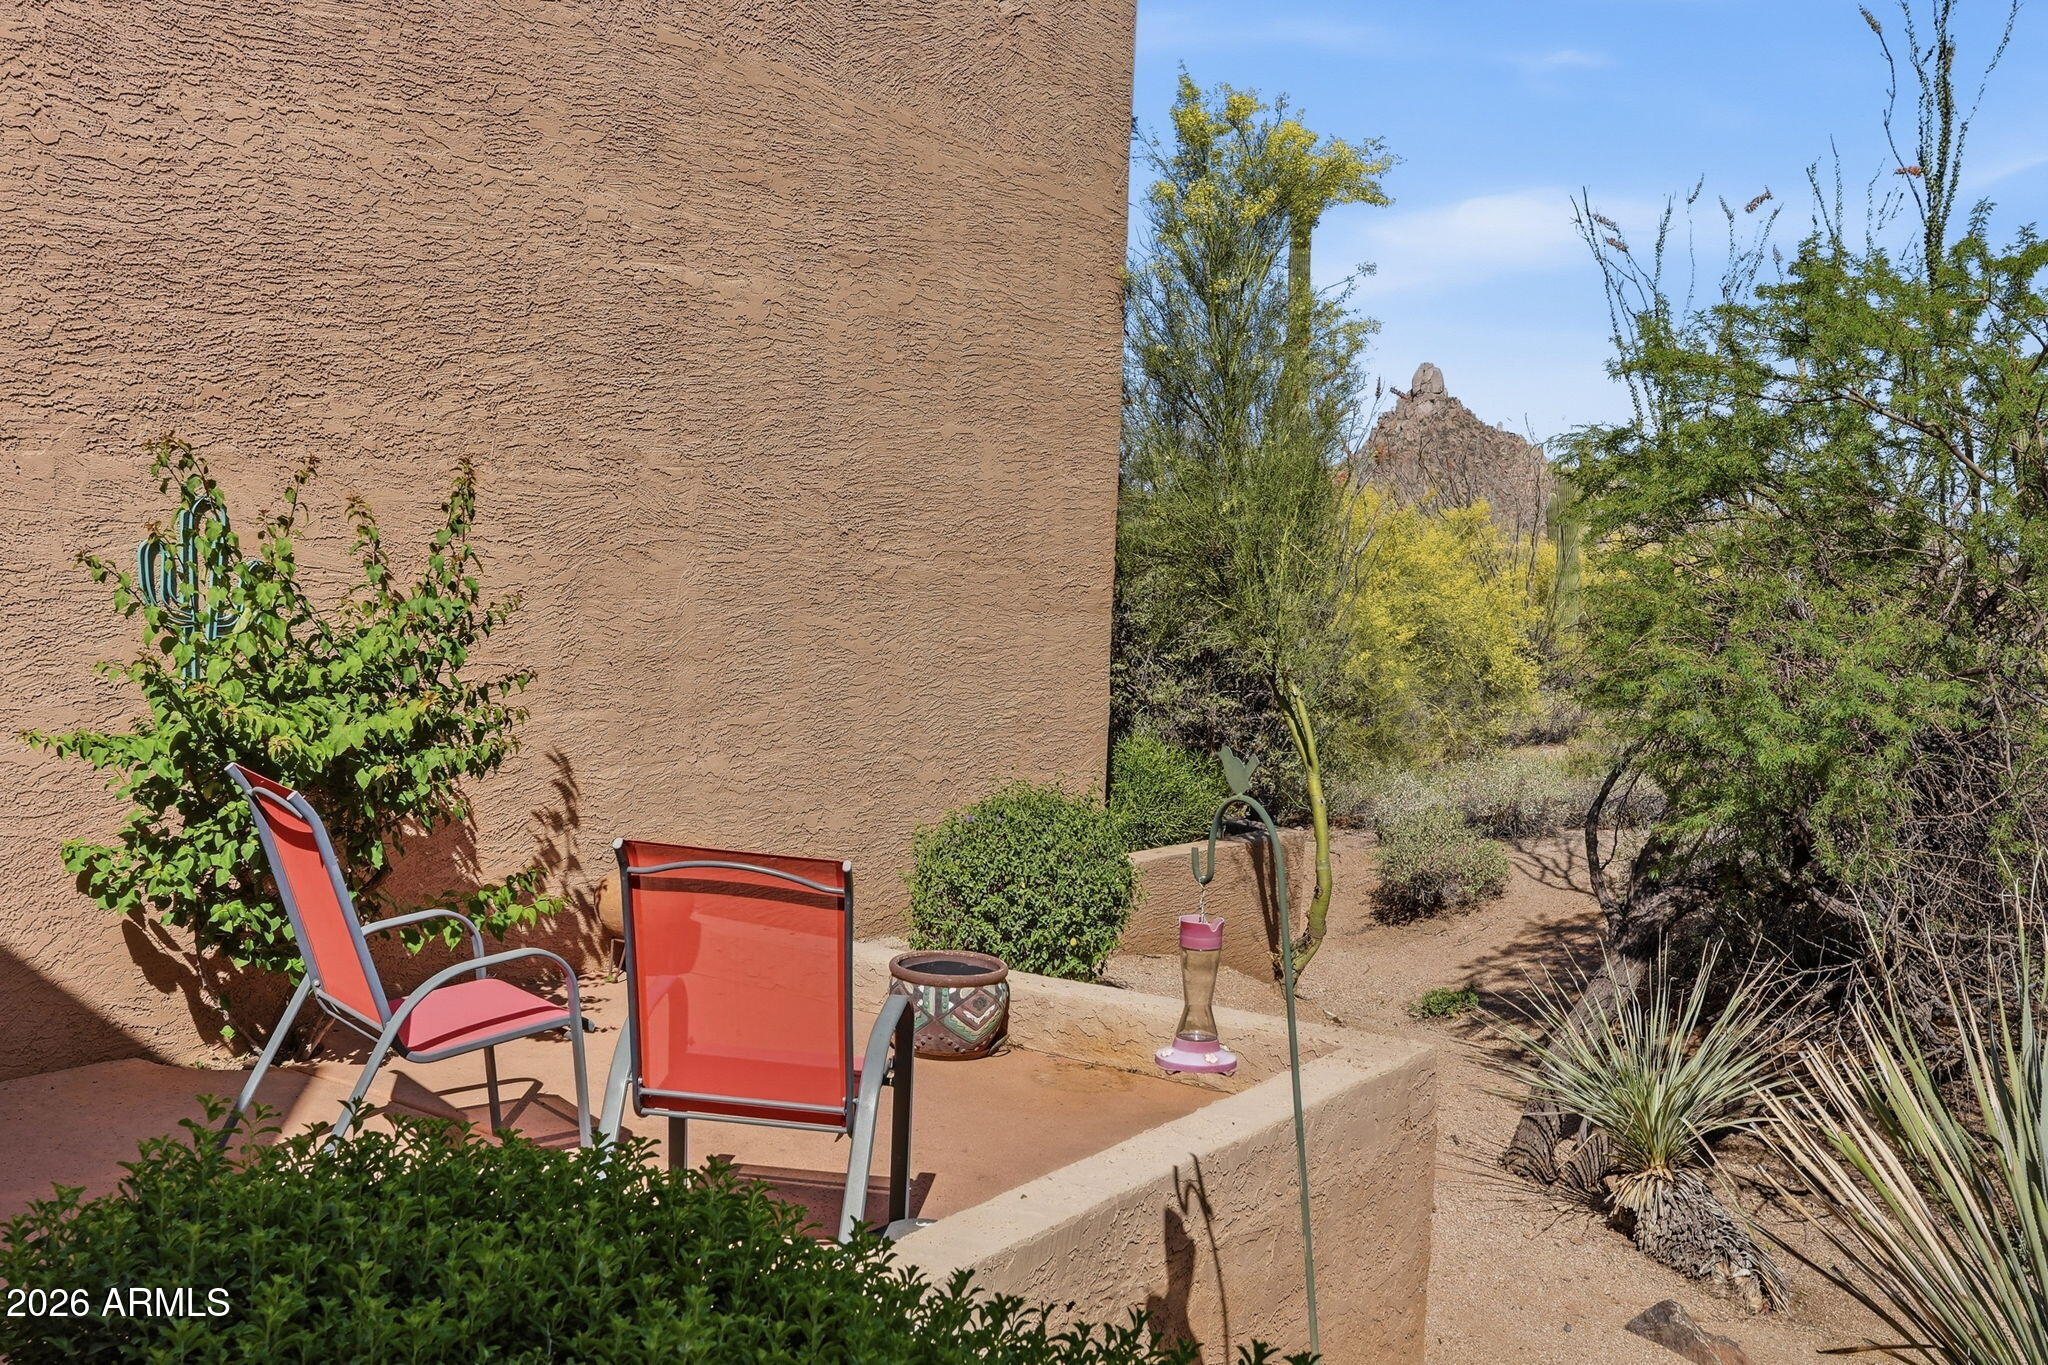
Patio with red chairs, desert landscaping, and a rocky mountain peak in the background.
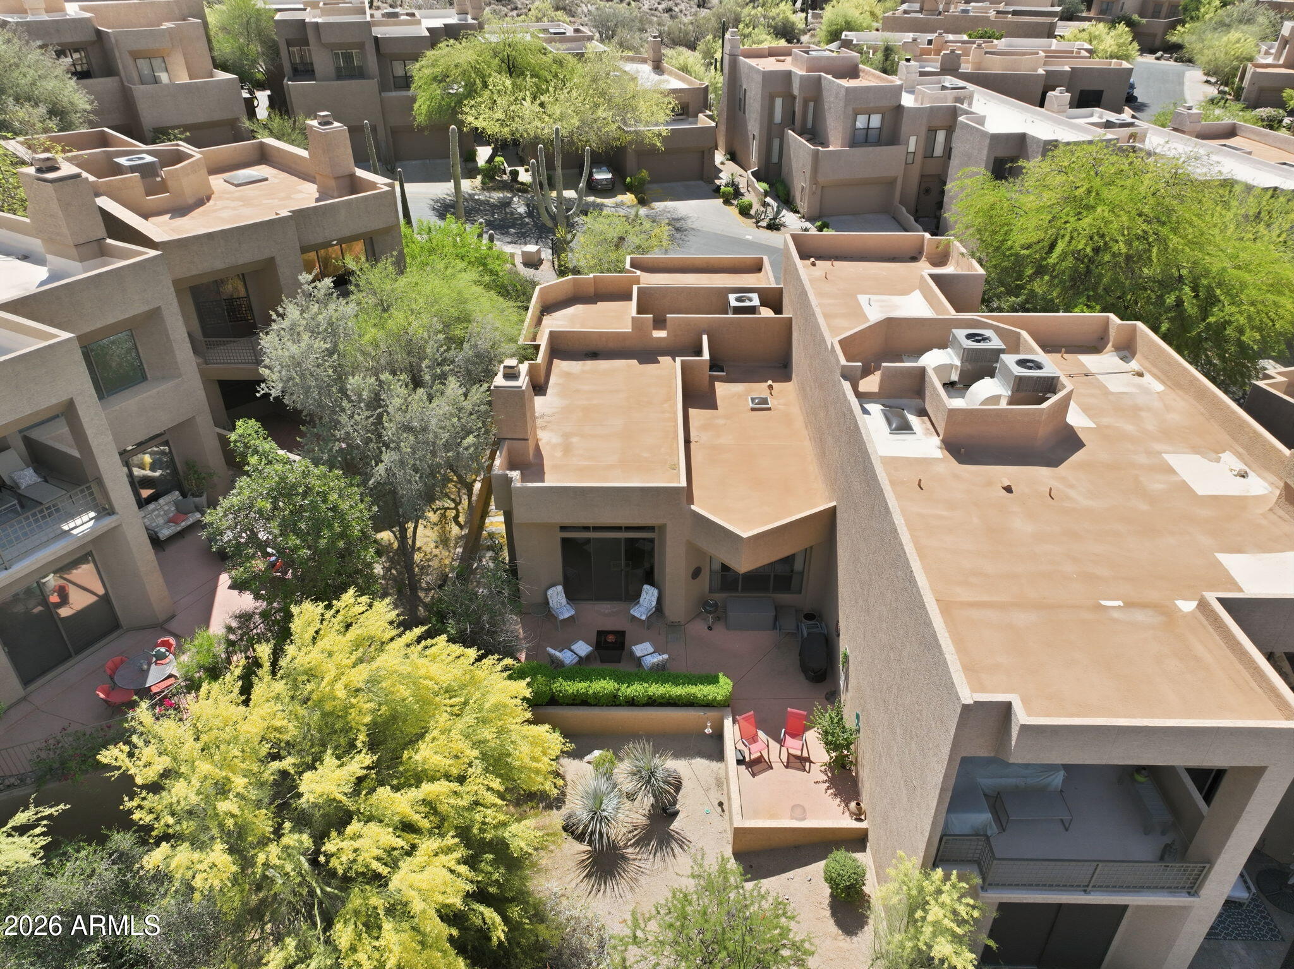
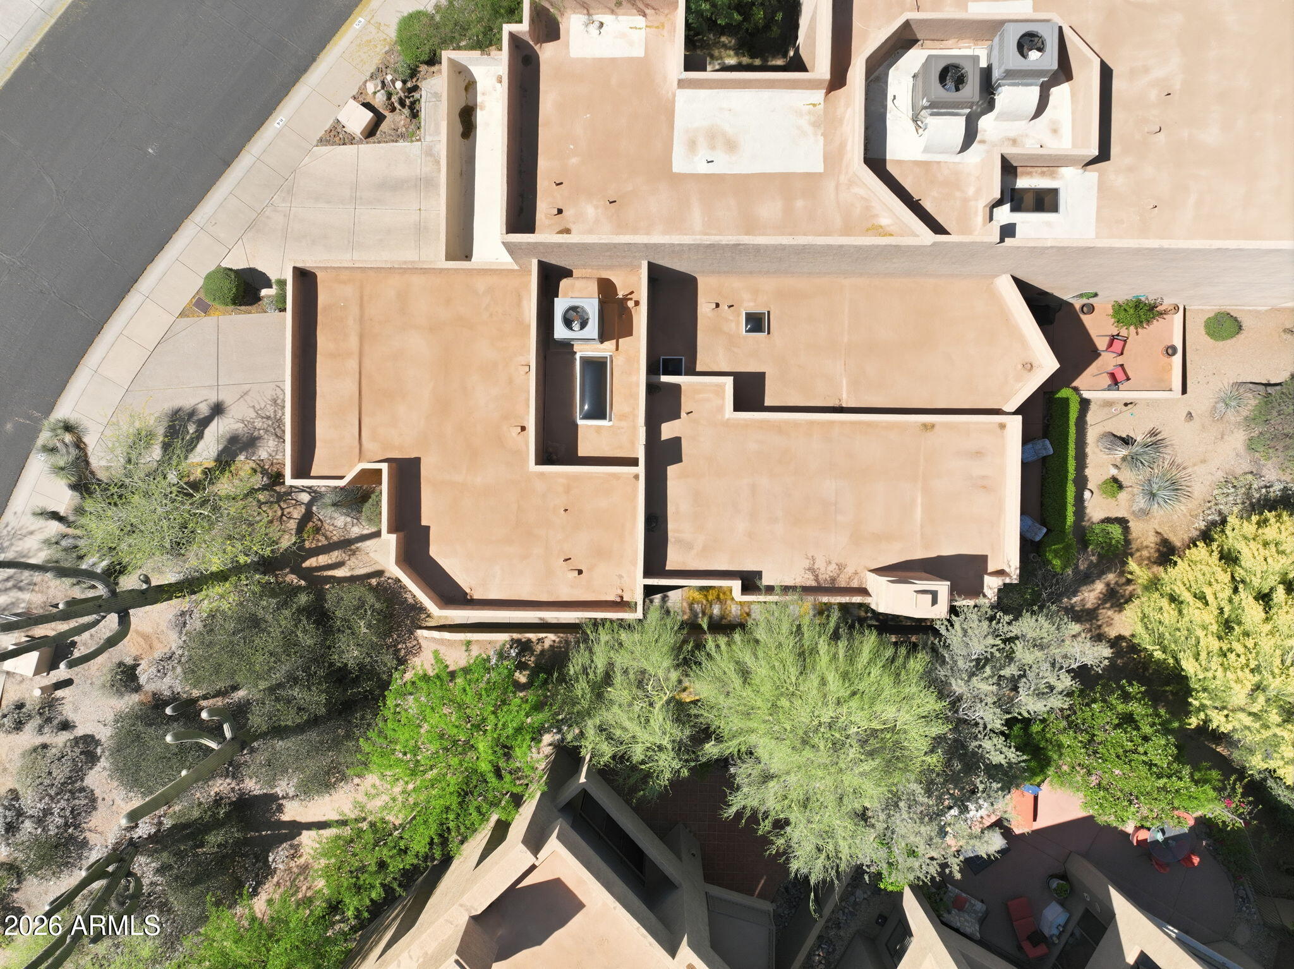
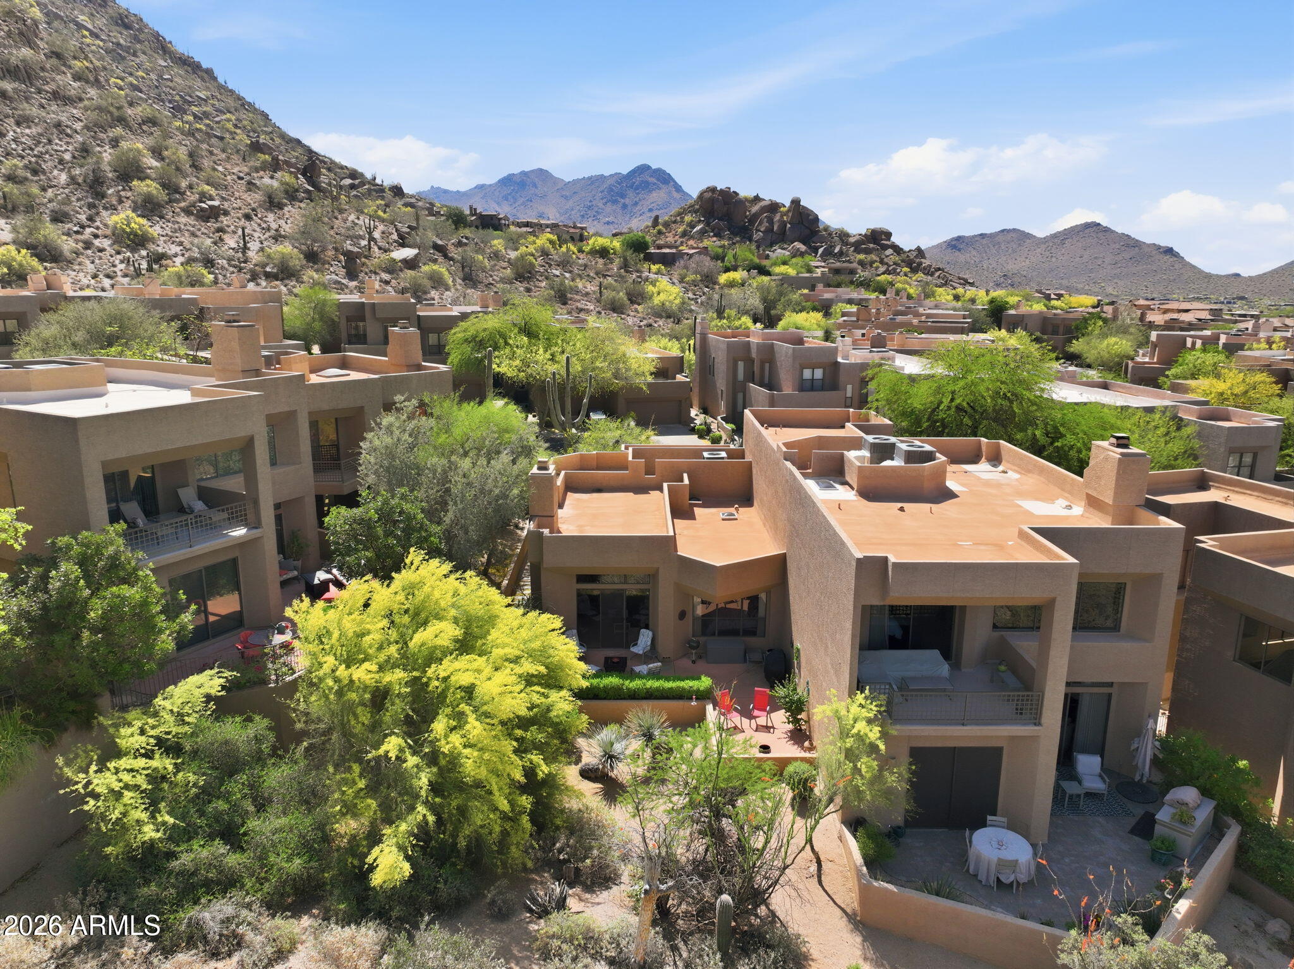
Aerial view of a flat-roofed home with shaded patios, outdoor seating, and mature desert landscaping.
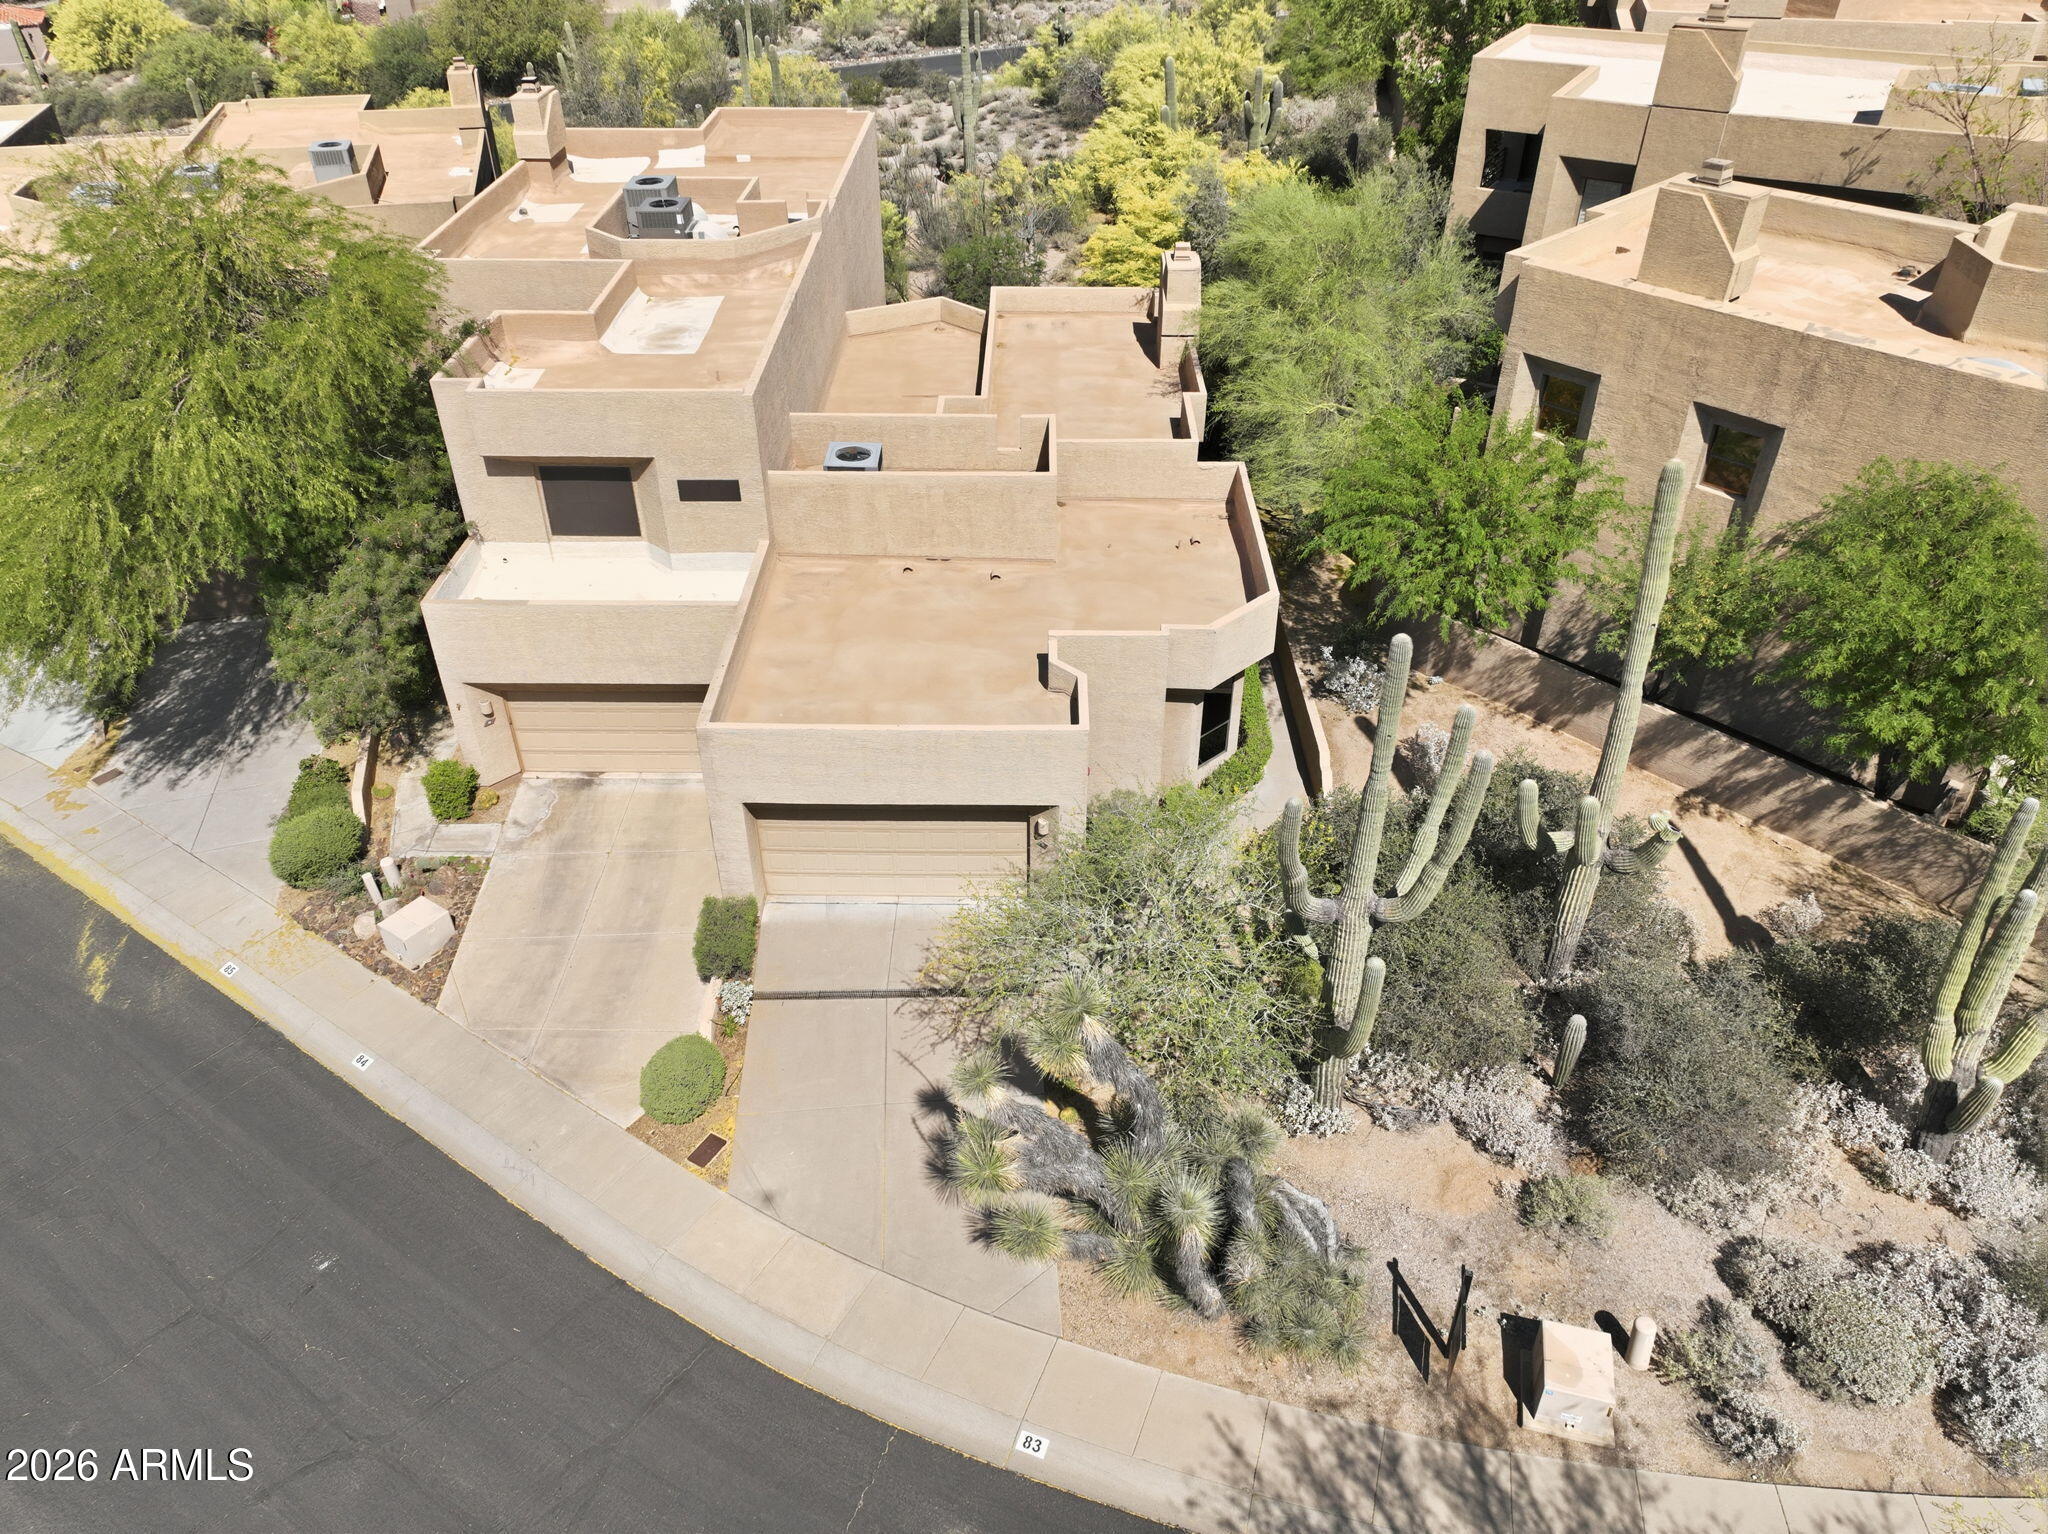
Aerial view of a tan Southwestern home with flat roofs, a two-car garage, and saguaro cacti.

Aerial view of Scottsdale homes and desert landscaping with rugged mountains in the distance.
Aerial view of a tan-roofed home surrounded by desert landscaping, with a shaded backyard patio.
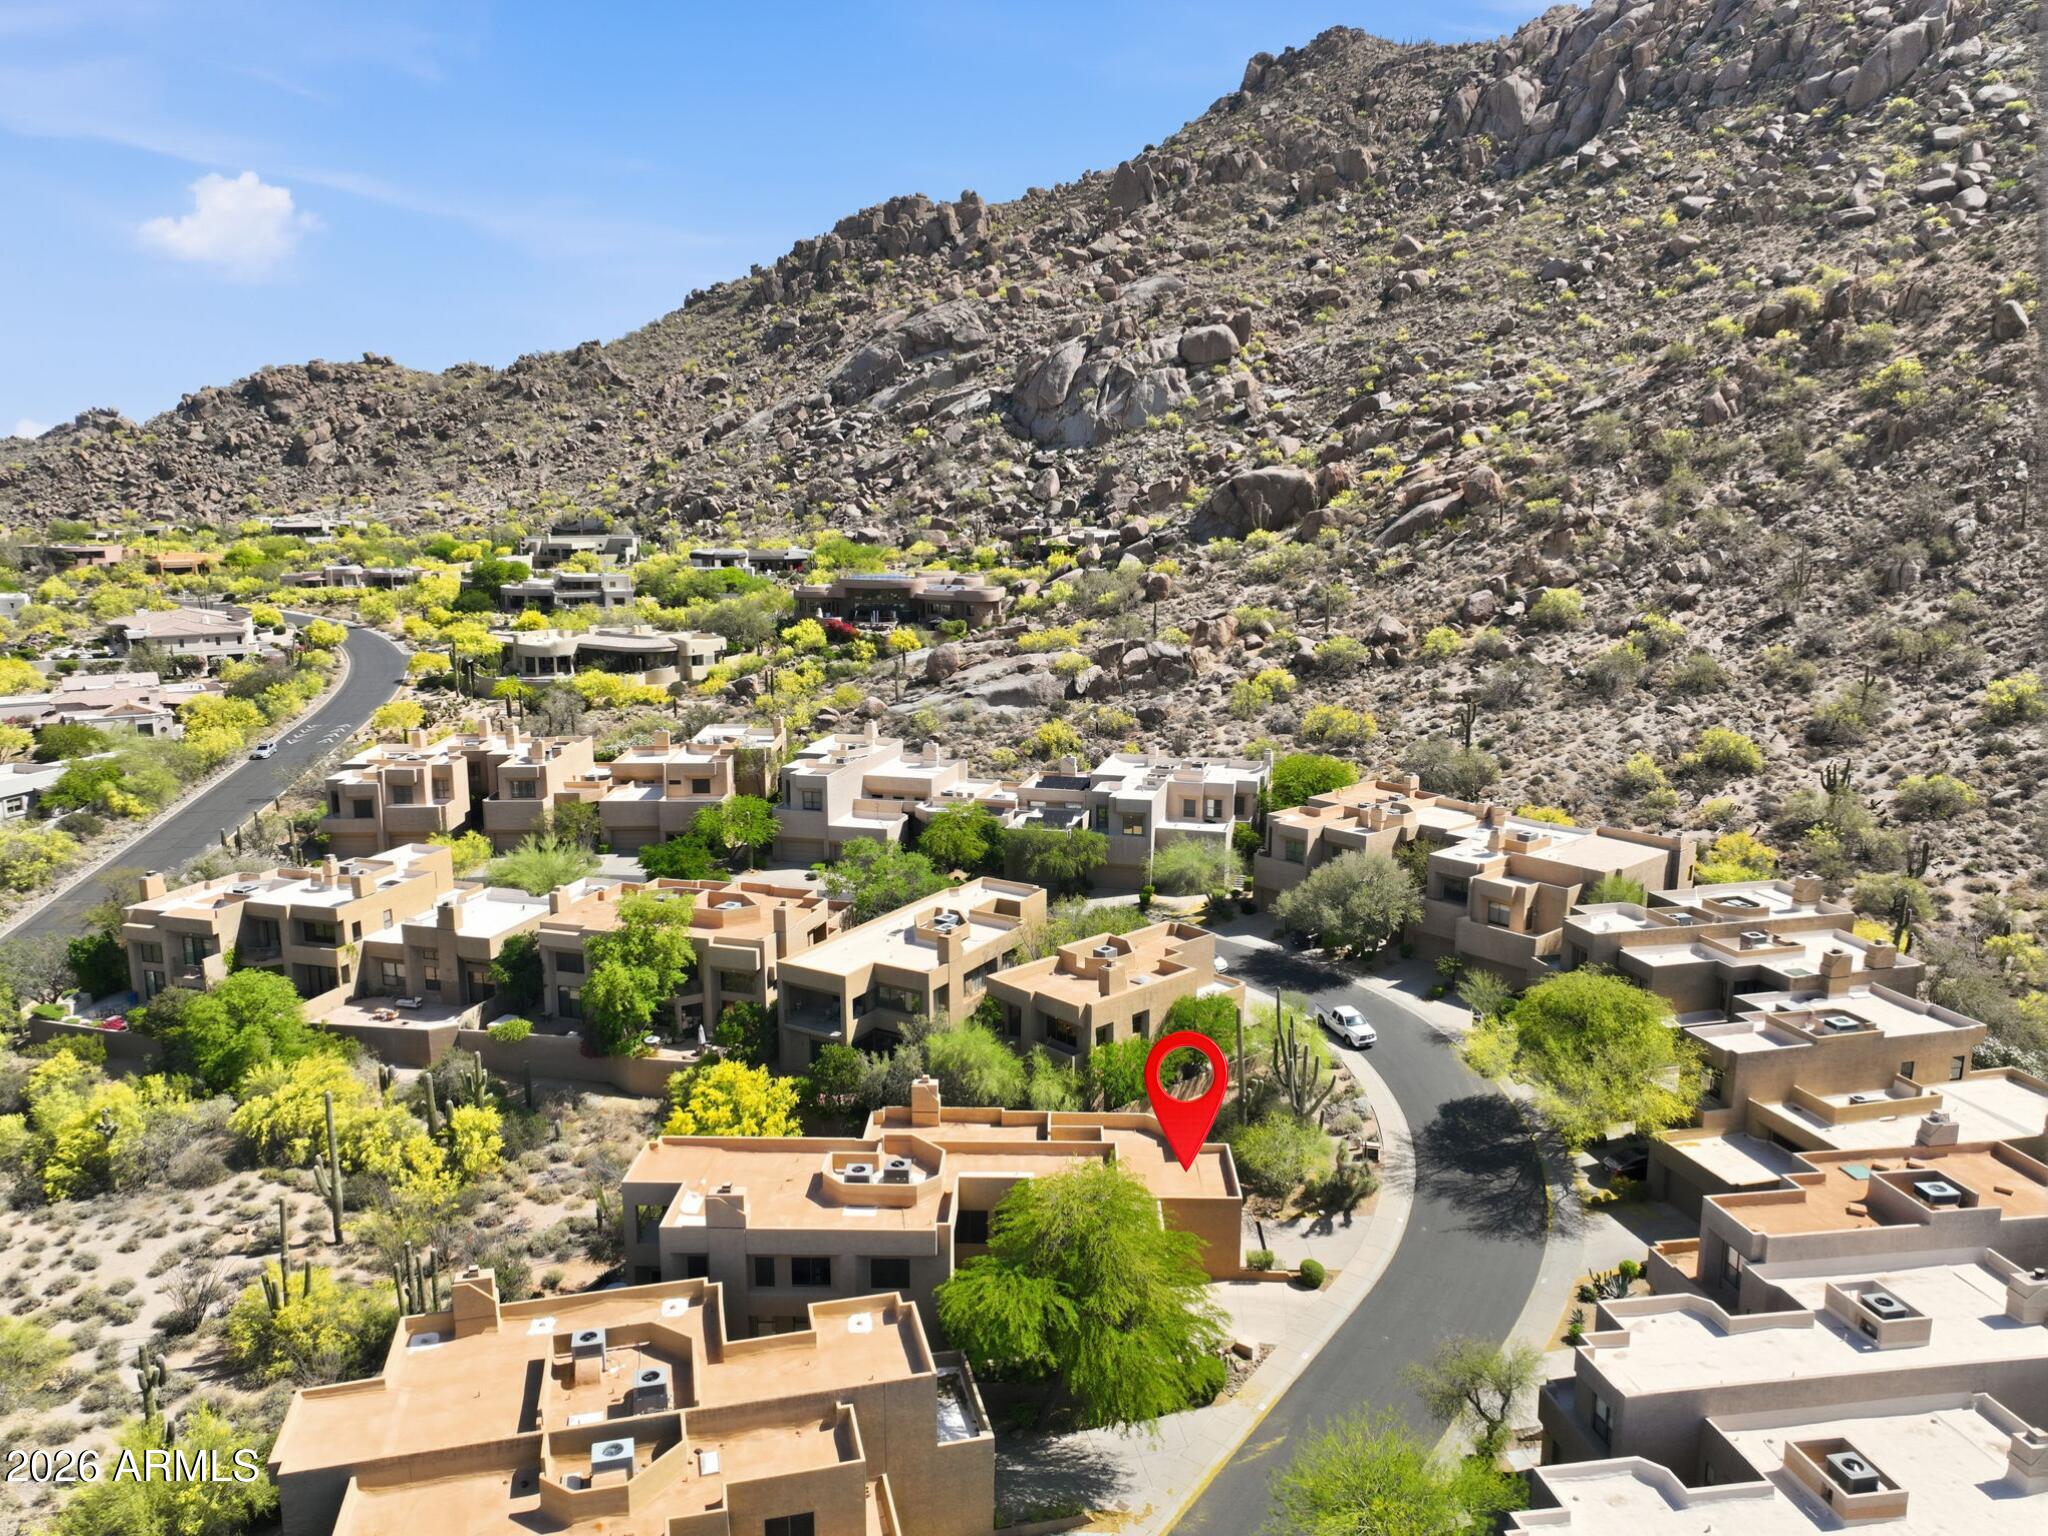
Aerial view of tan homes at the base of rocky desert mountains, with a red pin marking one property.
Aerial view of desert homes with private patios and rugged mountains beyond.
Swimming pool beside tan stucco buildings, framed by desert landscaping and a rocky mountain.
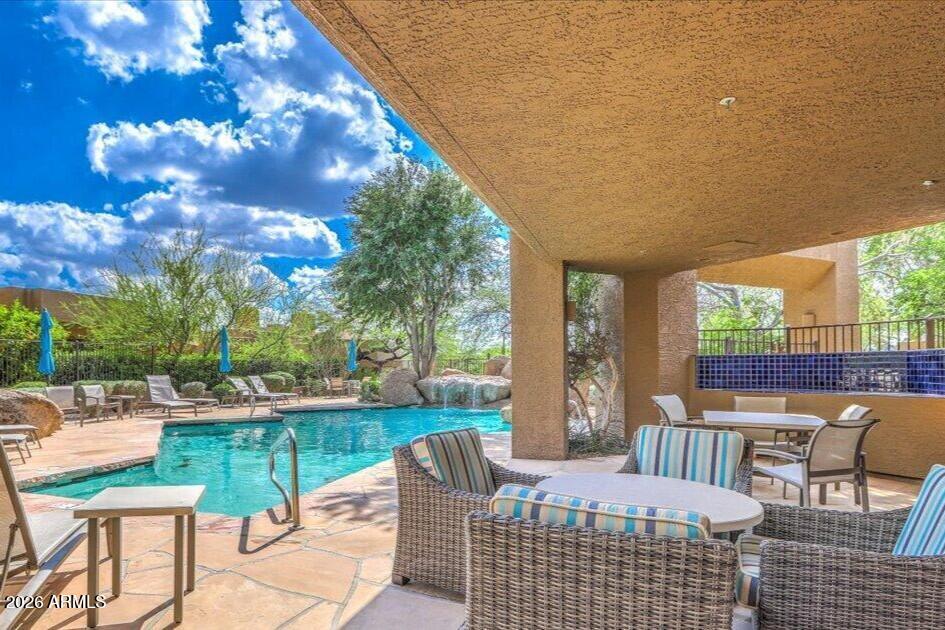
Swimming pool beside a covered patio furnished with wicker seating and an outdoor dining table.
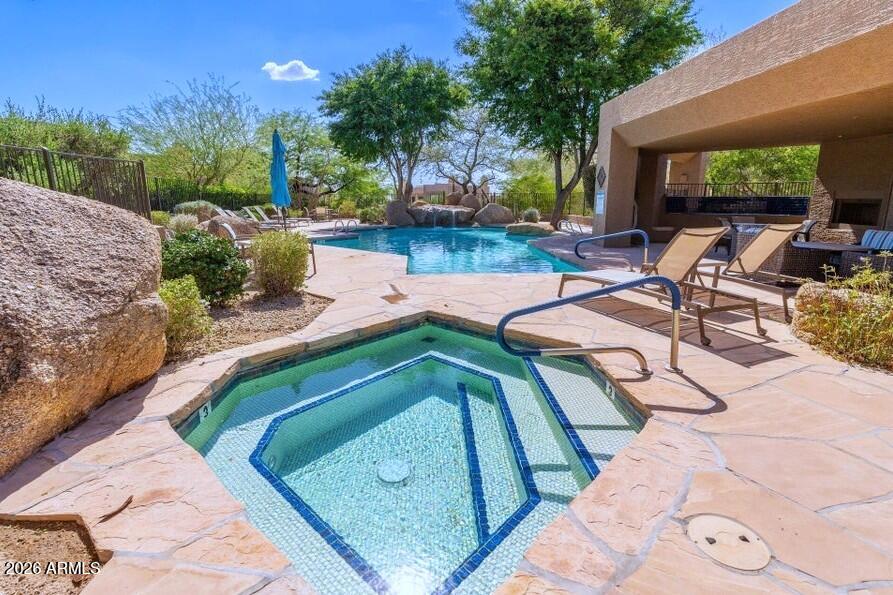
Backyard pool and tiled spa beside a flagstone patio and covered outdoor lounge.
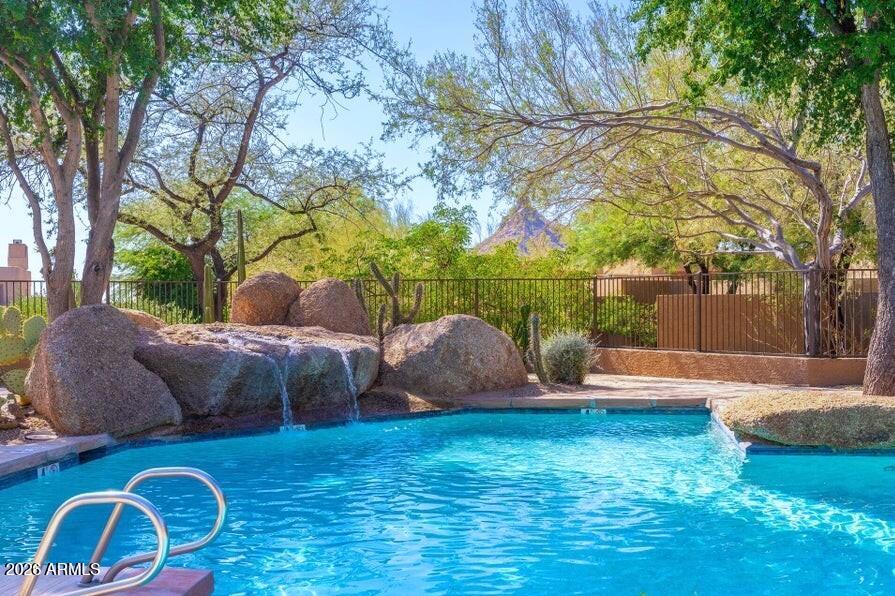
Backyard pool with a rock waterfall, mature trees, and a mountain in the background.
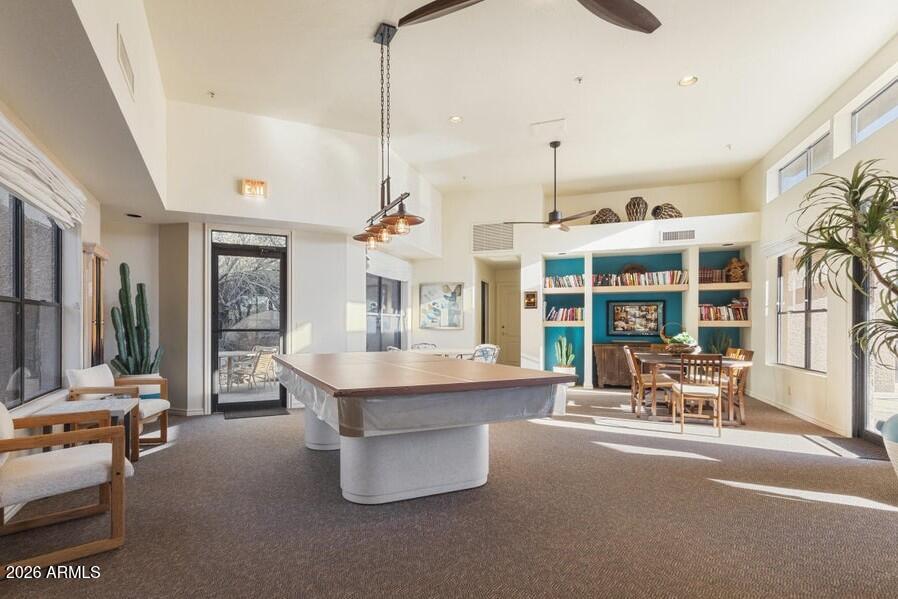
Recreation room with a pool table, turquoise bookshelves, and a dining area.
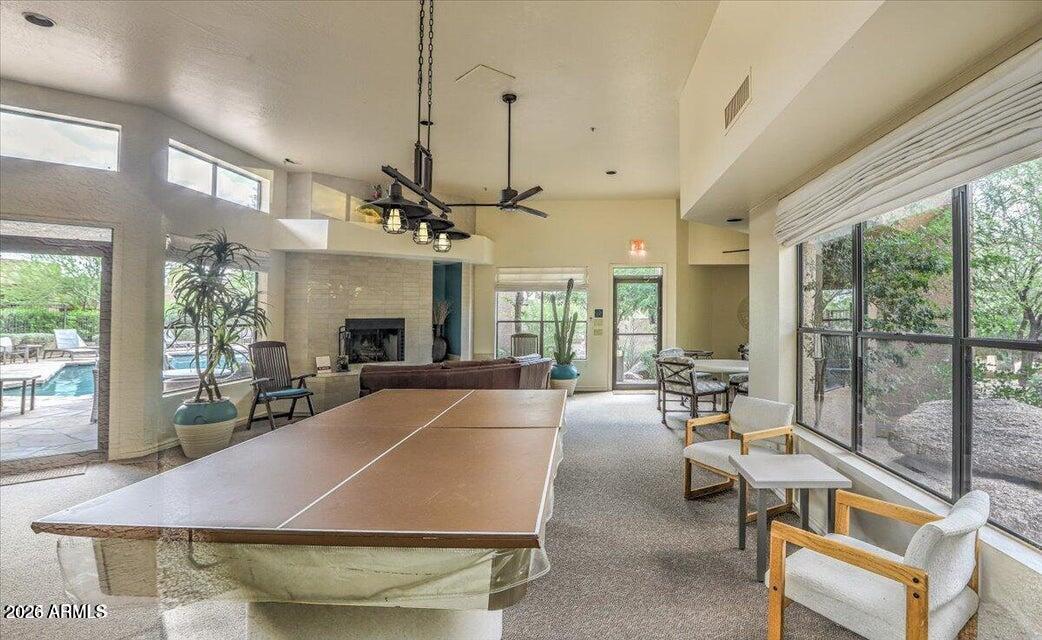
Recreation room with a ping-pong table, fireplace, and windows overlooking a swimming pool.
Aerial view of a golf course and pond, with desert homes and a rocky mountain beyond.
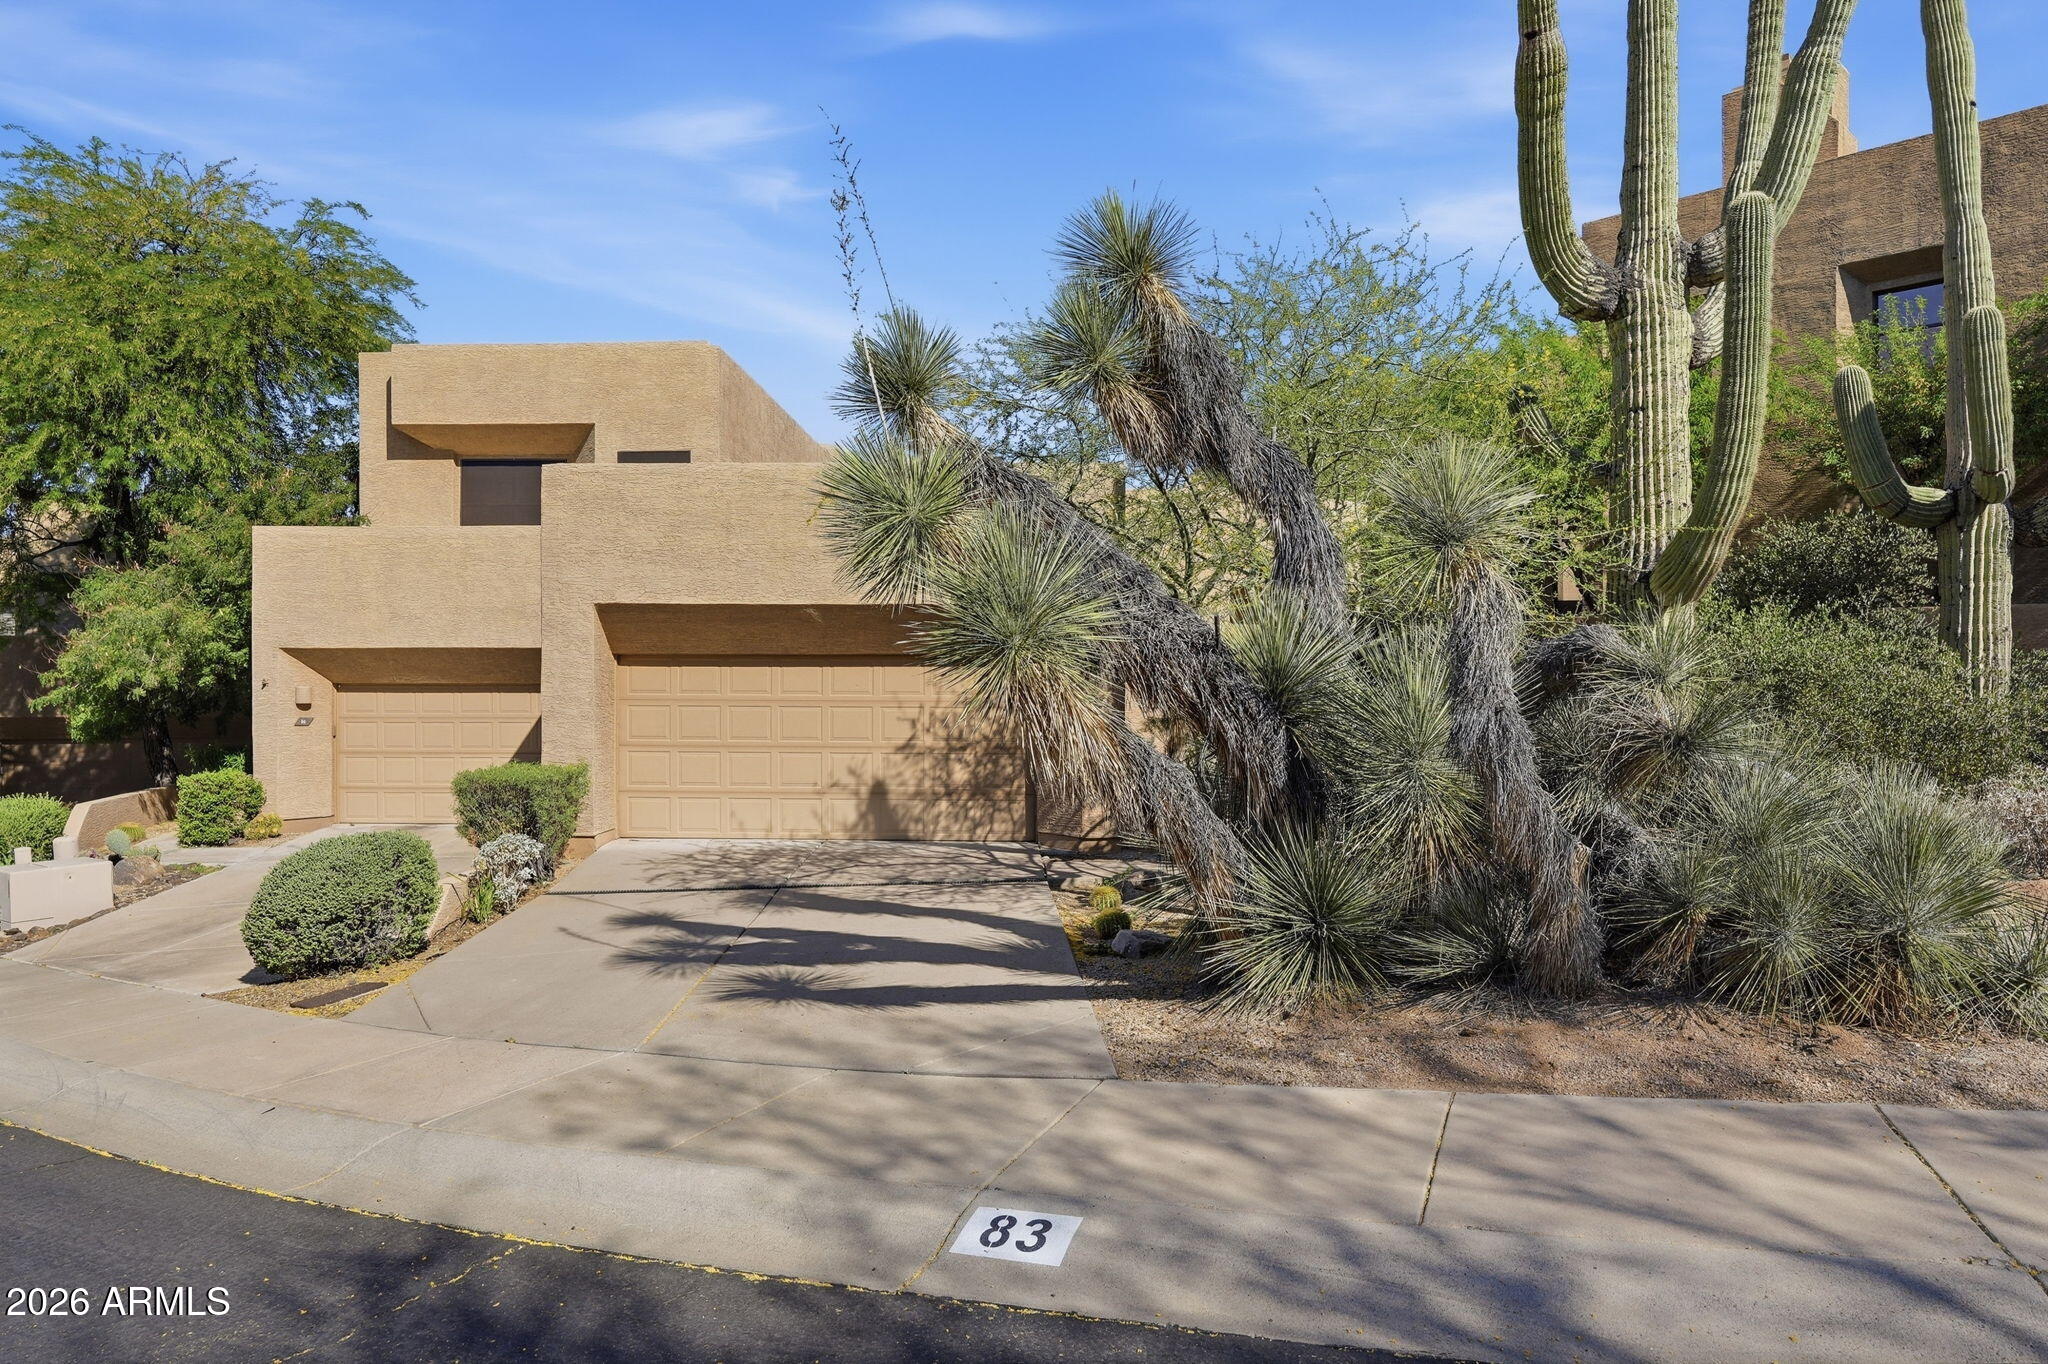
Tan stucco home with a two-car garage, desert landscaping, and sidewalk marker 83.
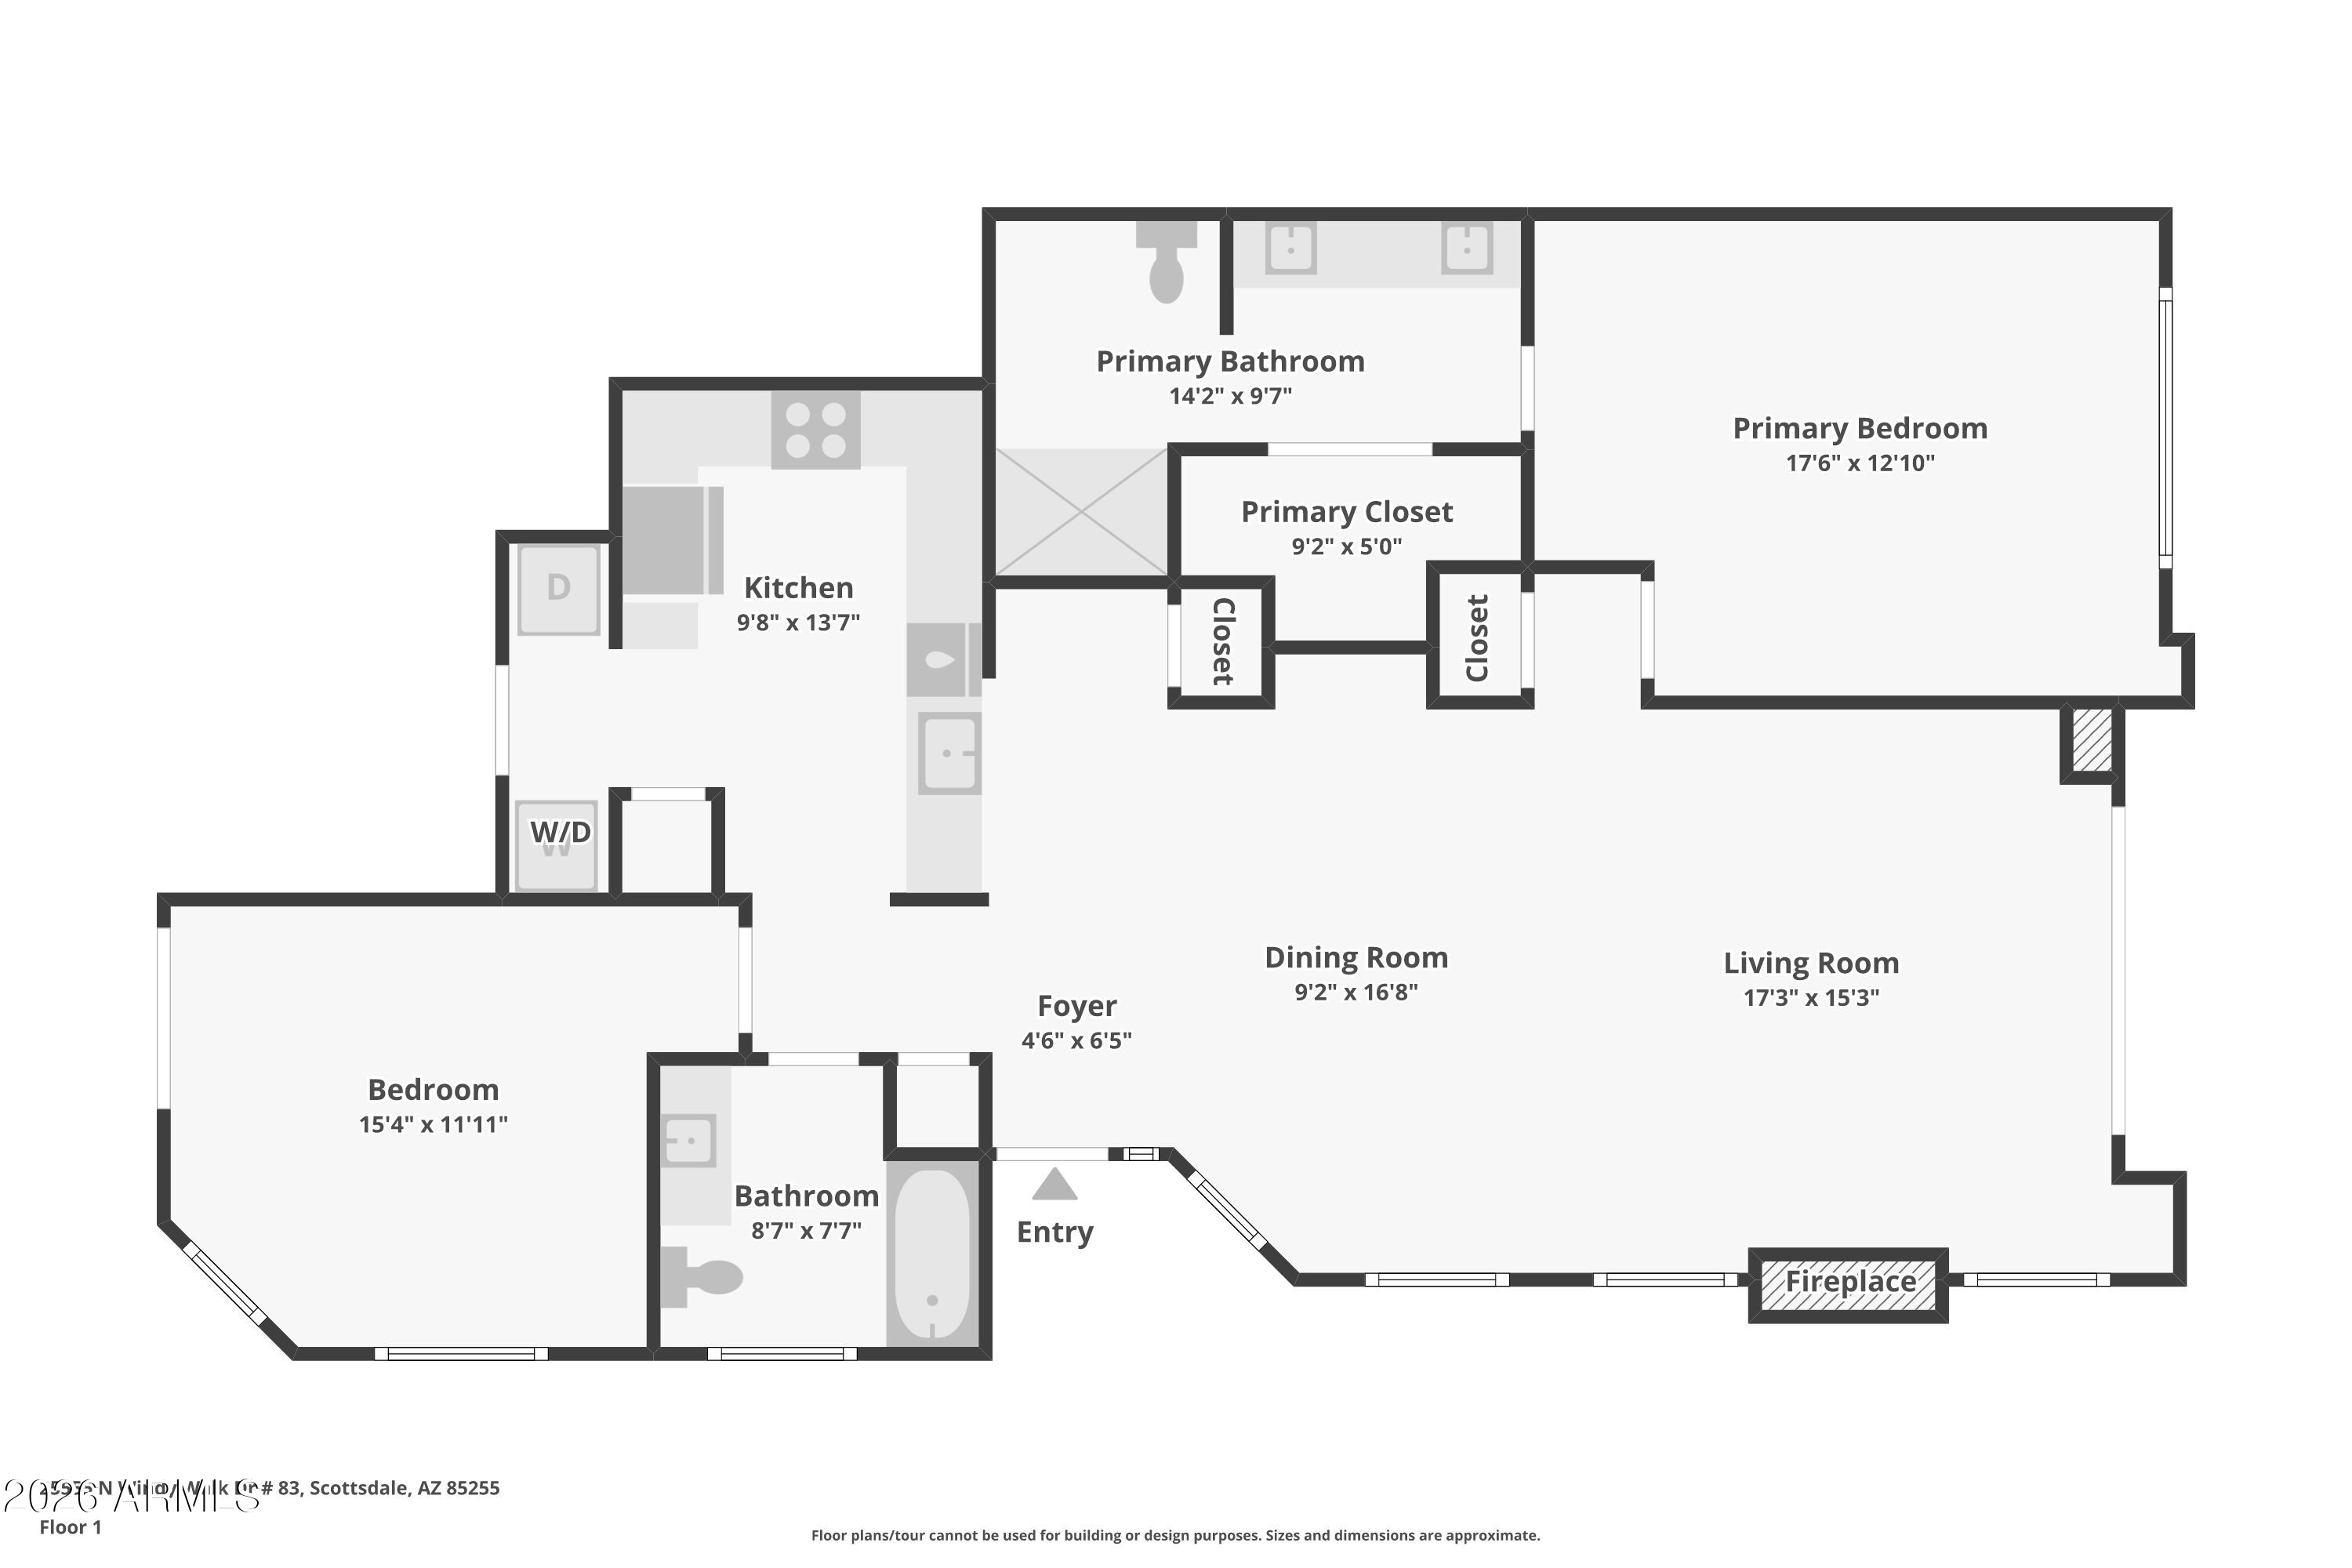
Labeled floor plan showing the residence’s bedroom, bathrooms, kitchen, dining room, and living room.
VIEW PHOTOS
Courtesy of Compass, Bonnie Hall Listing Contact: 602-524-8478 
$650,000

25555 N WINDY WALK Drive 83

2 Beds 2 Baths 1,373 Sq.Ft. 459 Sq.Ft.

Description

Pinnacle Peak views with your morning coffee on your expansive patio starts your day. This Skye Top Townhome feels much larger that the sq ft would lead you to believe. High ceilings & windows surround you with light and color. Great Rm & Primary Br open to the patio views. Charming fireplace for cooler evenings. Kitchen bar for casual chats with the cook.
Near to the pool/spa & clubhouse. Friendly guard gated community where walkers say hello to each other. Quiet & peaceful where nature surrounds you. Near the best of Scottsdale hiking & biking trails, great dining & shopping.

Share Property

Location

25555 N WINDY WALK Drive 83, Scottsdale, AZ 85255

Status

For Sale
Anne Sheldon

Anne Sheldon

TITLE

Associate Broker - REALTOR®

Property Information

Interior
Laundry room Inside
Fireplace Wood Burning, Living Room
Appliances Dryer, Washer, Refrigerator, Built-in Microwave, Dishwasher, Disposal, Electric Range
Flooring Carpet, Tile, Wood
Total Bedrooms: 2
Full Bathrooms: 2
Other Interior Features Quartz Countertops, High Speed Internet, Double Vanity, Master Downstairs, Breakfast Bar, 9 Flat Ceilings, 3/4 Bath Master Bdrm
Area & Lot
Total area 1,373 Sq.Ft.
Lot Area 459 Sq.Ft.
Living area 1,373 Sq.Ft.
MLS® ID 7090228
Year Built 1993
School District Cave Creek Unified District
High School Cactus Shadows High School
Middle School Sonoran Trails Middle School
Elementary School Desert Sun Academy
View Description Desert,Mountain(s)
Architecture Styles Santa Barbara/Tuscan
Type Townhouse
Status For Sale
Exterior
Stories 1
Air conditioning Heat Pump, Central Air, Ceiling Fan(s), Programmable Thmstat
Heat type Heat Pump, Forced Air, Electric
Water Source Public
Garage Space 2.0
Sewer Public Sewer
Other Exterior Features Private Street(s)
Parking Attached Garage, Garage Door Opener, Direct Access, Separate Strge Area
Lot Features Borders Common Area, Sprinklers In Front, Desert Front, Natural Desert Back, Auto Timer H 2 O Front
Roof Built-Up, Foam
Finance
Sales Price $650,000
HOA Fees $450 monthly
Real Estate Tax $2,026 yearly
Open-plan living and dining room with a stone accent wall and tall windows overlooking greenery.

360 Virtual Tour

Take a tour of this property
Open-plan living and dining room with a stone accent wall and tall windows overlooking greenery.

Schedule a Showing

I would love to show you this beautiful property. Please select your preferred date and time below. I will be in touch shortly to confirm your appointment.

Schedule a Showing

I would love to show you this beautiful property. Please select your preferred date and time below. I will be in touch shortly to confirm your appointment.

Thank you for your interest in 25555 N WINDY WALK Drive 83, Scottsdale, AZ 85255. We are reviewing your request and will be in touch shortly!

Mortgage Calculator

Estimate your monthly mortgage payment, including the principal and interest, property taxes, and HOA. Adjust the values to generate a more accurate rate.

All estimates are provided for informational purposes only. Actual amounts may vary.
$0,000 Your Payment 20 15 65
$0,000 Your Payment

Scottsdale