Leave a Message

Thank you for your message. We will be in touch with you shortly.

1474 E ELYSIAN Pass
1474 E ELYSIAN Pass
1474 E ELYSIAN Pass
1474 E ELYSIAN Pass
1474 E ELYSIAN Pass
1474 E ELYSIAN Pass
1474 E ELYSIAN Pass
1474 E ELYSIAN Pass
1474 E ELYSIAN Pass
1474 E ELYSIAN Pass
1474 E ELYSIAN Pass
1474 E ELYSIAN Pass
1474 E ELYSIAN Pass
1474 E ELYSIAN Pass
1474 E ELYSIAN Pass
1474 E ELYSIAN Pass
1474 E ELYSIAN Pass
1474 E ELYSIAN Pass
1474 E ELYSIAN Pass
1474 E ELYSIAN Pass
1474 E ELYSIAN Pass
1474 E ELYSIAN Pass
1474 E ELYSIAN Pass
1474 E ELYSIAN Pass
1474 E ELYSIAN Pass
1474 E ELYSIAN Pass
1474 E ELYSIAN Pass
1474 E ELYSIAN Pass
1474 E ELYSIAN Pass
1474 E ELYSIAN Pass
VIEW PHOTOS
Courtesy of SERHANT., Velma Herzberg Listing Contact: 602-702-2576 
$575,000

1474 E ELYSIAN Pass

2 Beds 3 Baths 2,304 Sq.Ft. 6,051 Sq.Ft.

Description

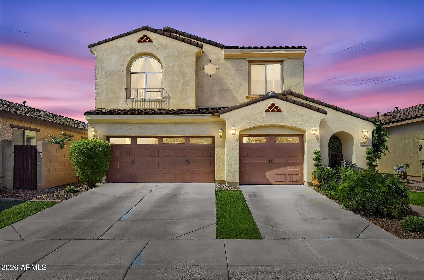
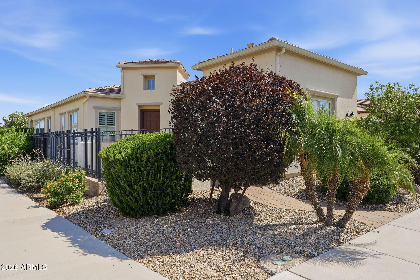
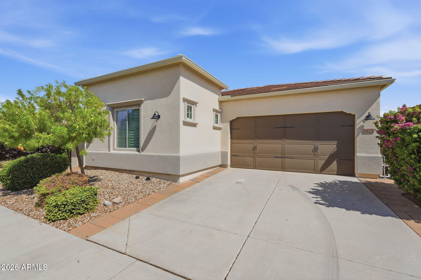
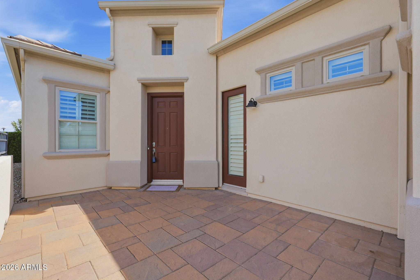
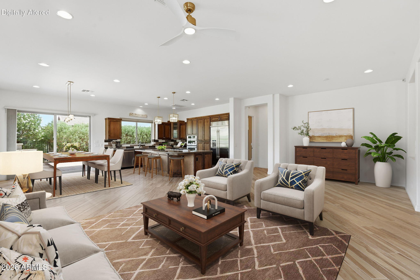
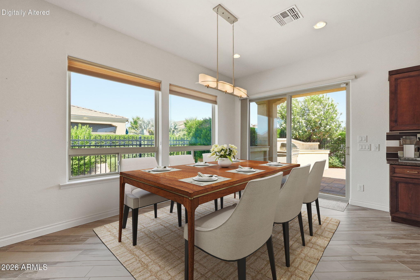
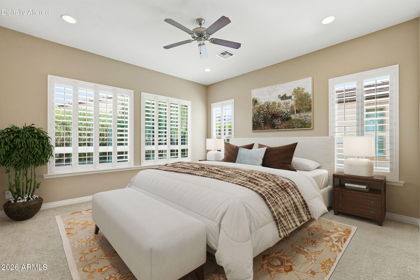
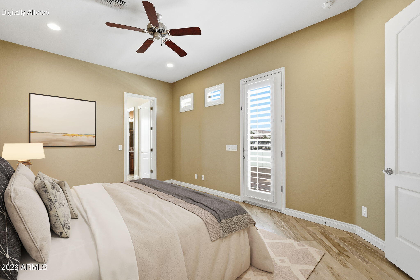
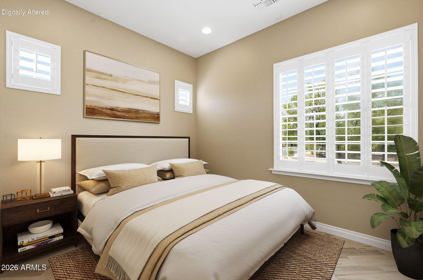
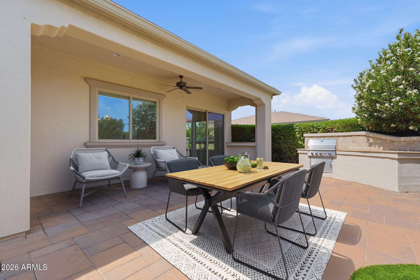
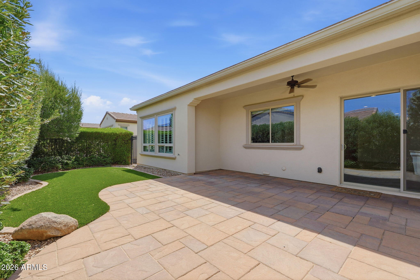
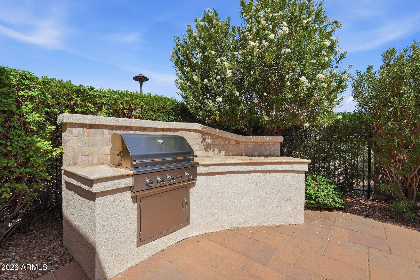
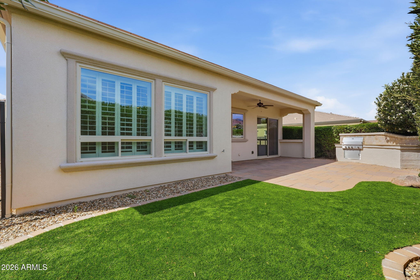
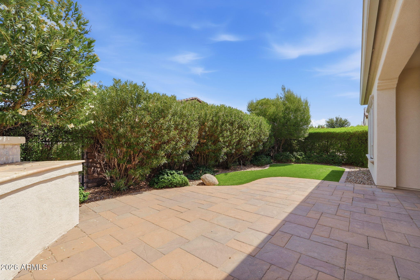
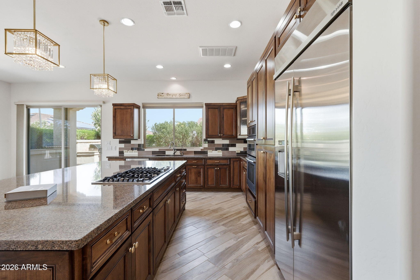
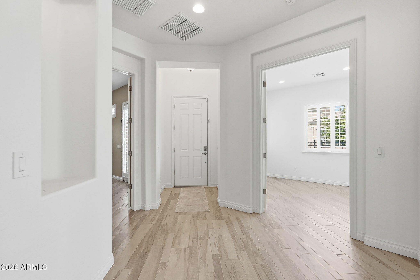
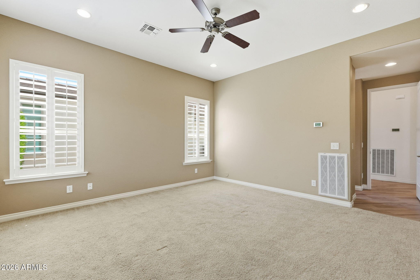
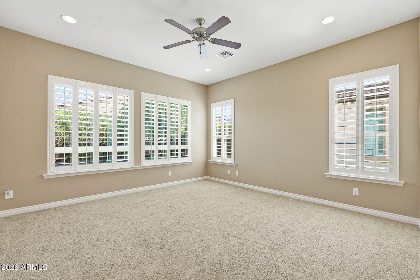
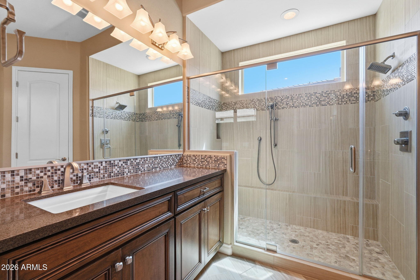
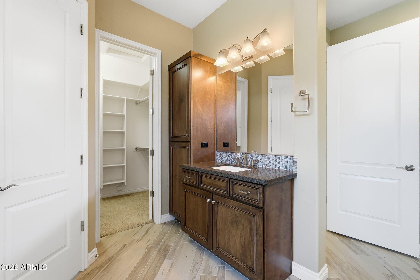
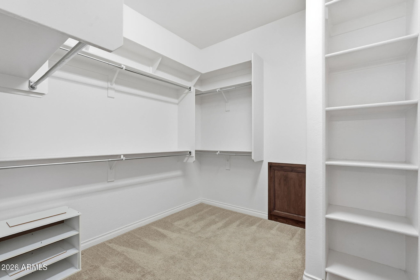
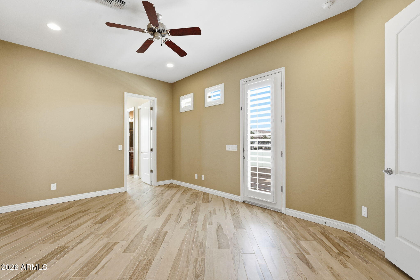
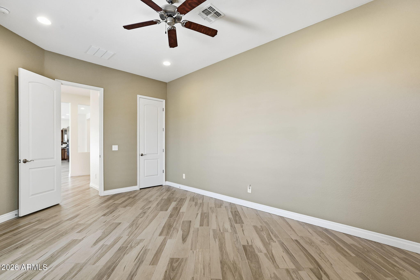
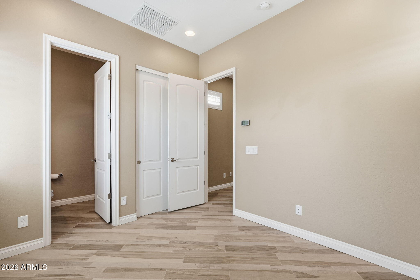
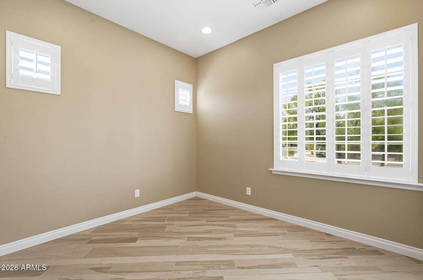
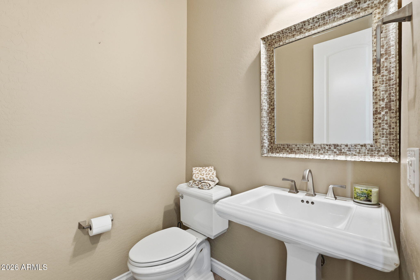
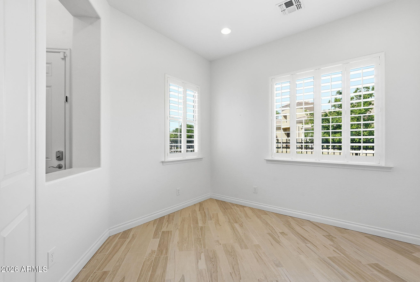
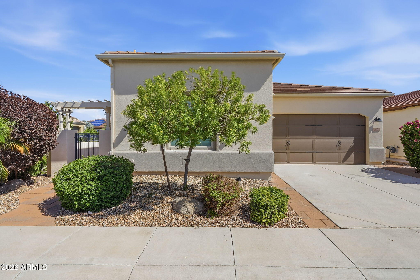
VALUE, VALUE, VALUE! Welcome to 1474 E Elysian Pass, where VALUABLE FEATURES and flexible living come together. This CORNER LOT gem offers a PRIVATE, FULLY FENCED YARD, PAID IN FULL SOLAR, and a SEPERATE ENTRY CASITA, perfect for guests, multigenerational living, extra bedroom, or extra space for whatever life brings. 2 BDRMS, CASITA, bright den with large windows and doors for privacy, 2.5 baths, covered patio, built in bbq, freshly painted home, that gives you more options for comfortable living without giving up space. LOCATION, LOCATION, LOCATION. 1474 E Elysian Pass is centrally located to all the amenities-pickleball courts, Golf, 4 pools, 4 restaurants, art studio, salon and spa, and so much more, makes this a must see in the community. Start living the Encanterra Lifestyle today.

Share Property

Location

1474 E ELYSIAN Pass, Queen Creek, AZ 85140

Status

Sold

Date Sold

September 18, 2026
Anne Sheldon

Anne Sheldon

TITLE

Associate Broker - REALTOR®

Property Information

Interior
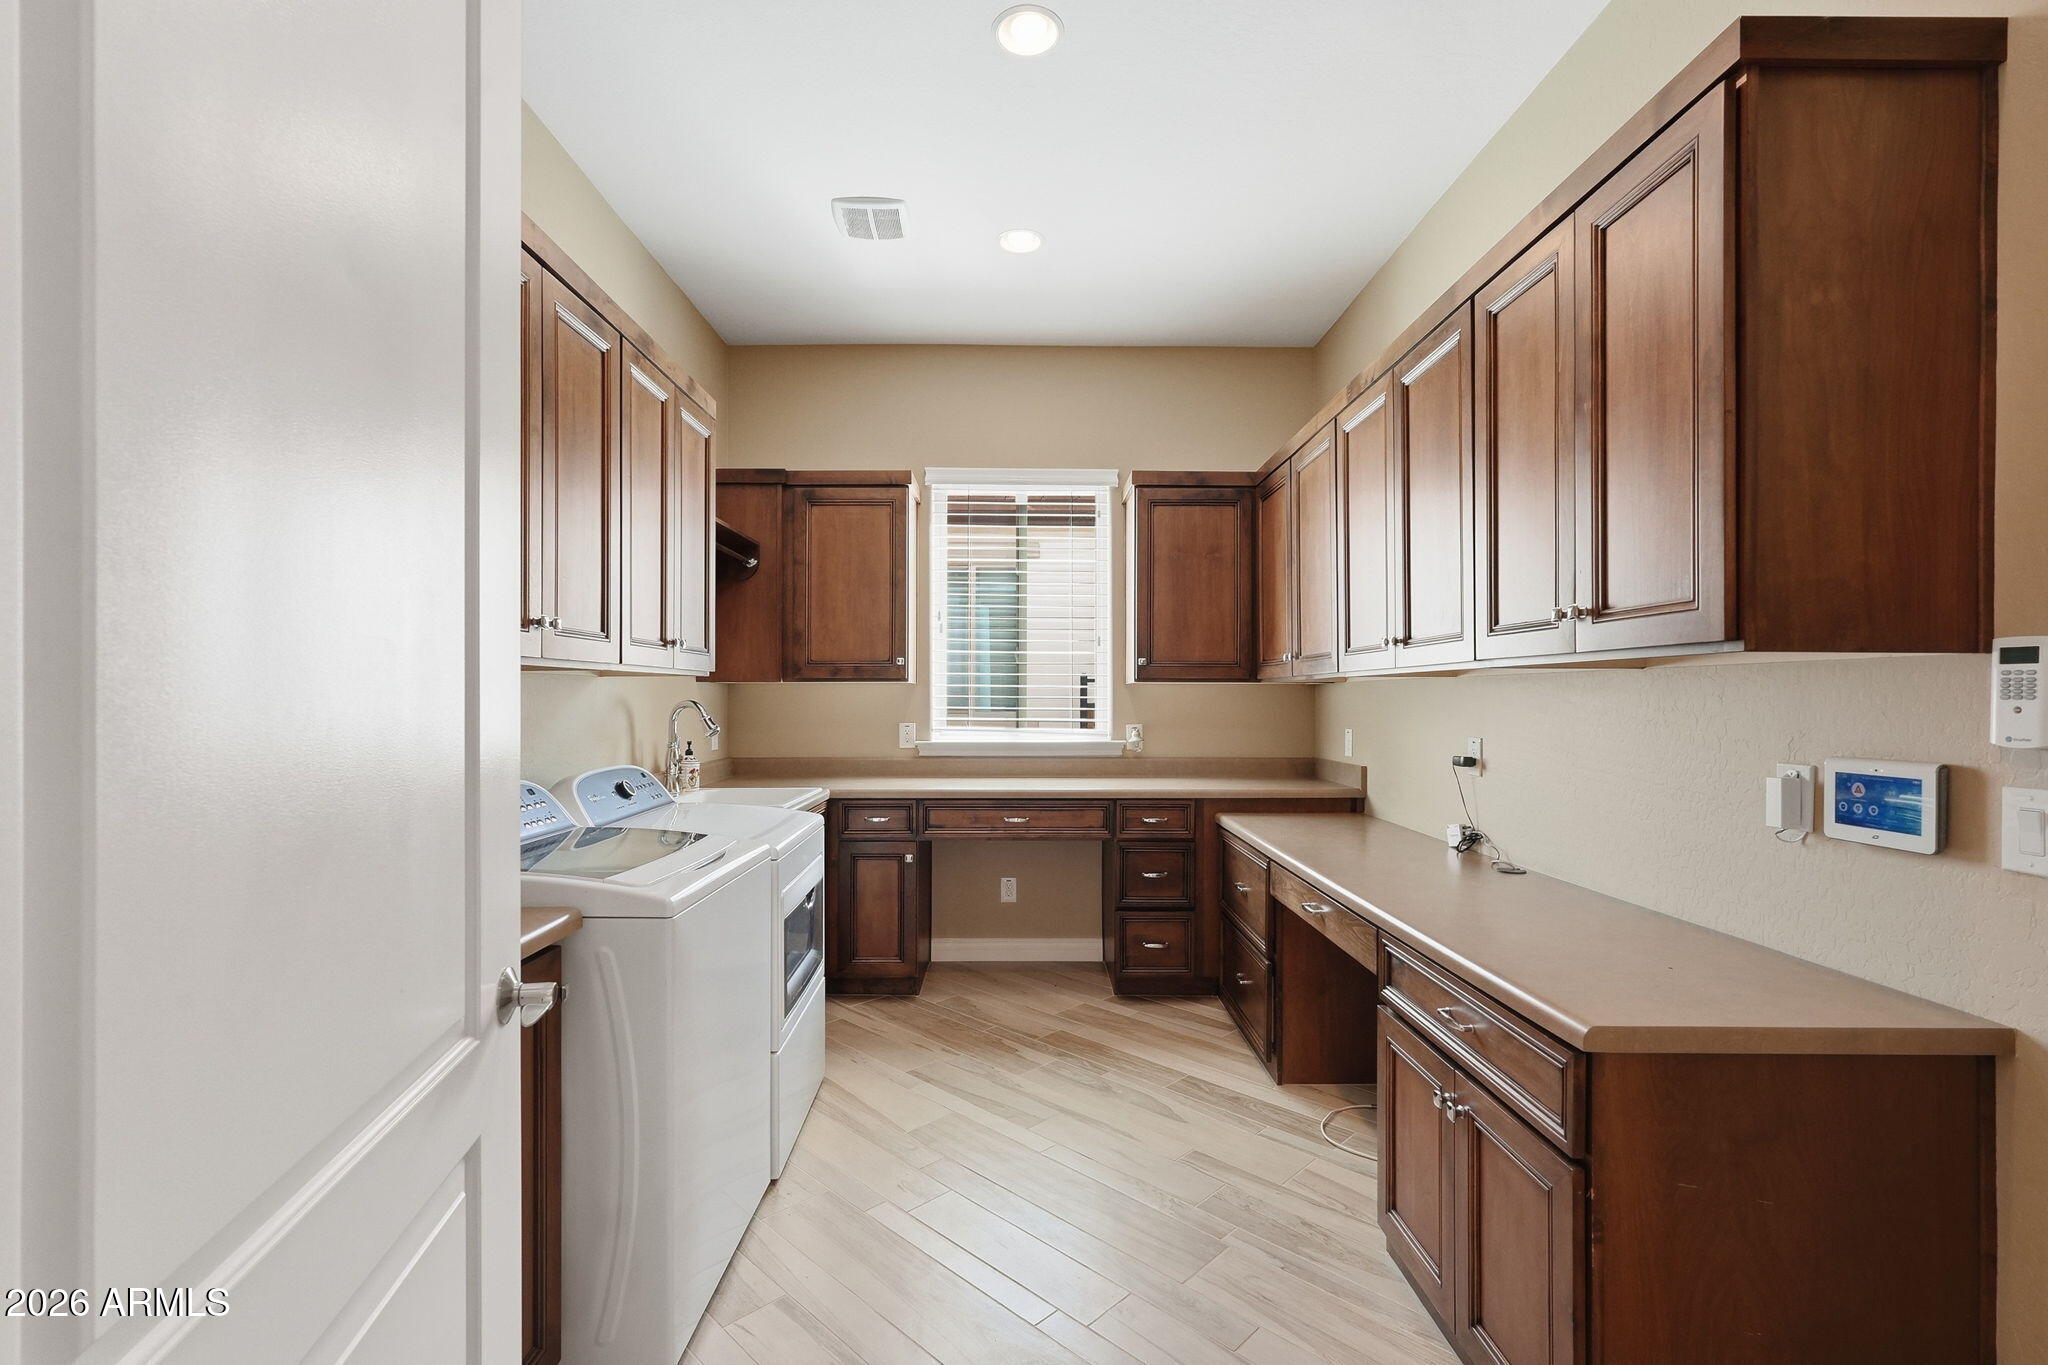
Laundry room Inside
Appliances Dryer, Washer, Water Softener Owned, Reverse Osmosis, Refrigerator, Built-in Microwave, Dishwasher, Disposal, Gas Cooktop, Built-In Gas Oven
Flooring Carpet, Tile
Total Bedrooms: 2
Half Bathrooms: 1
Full Bathrooms: 2
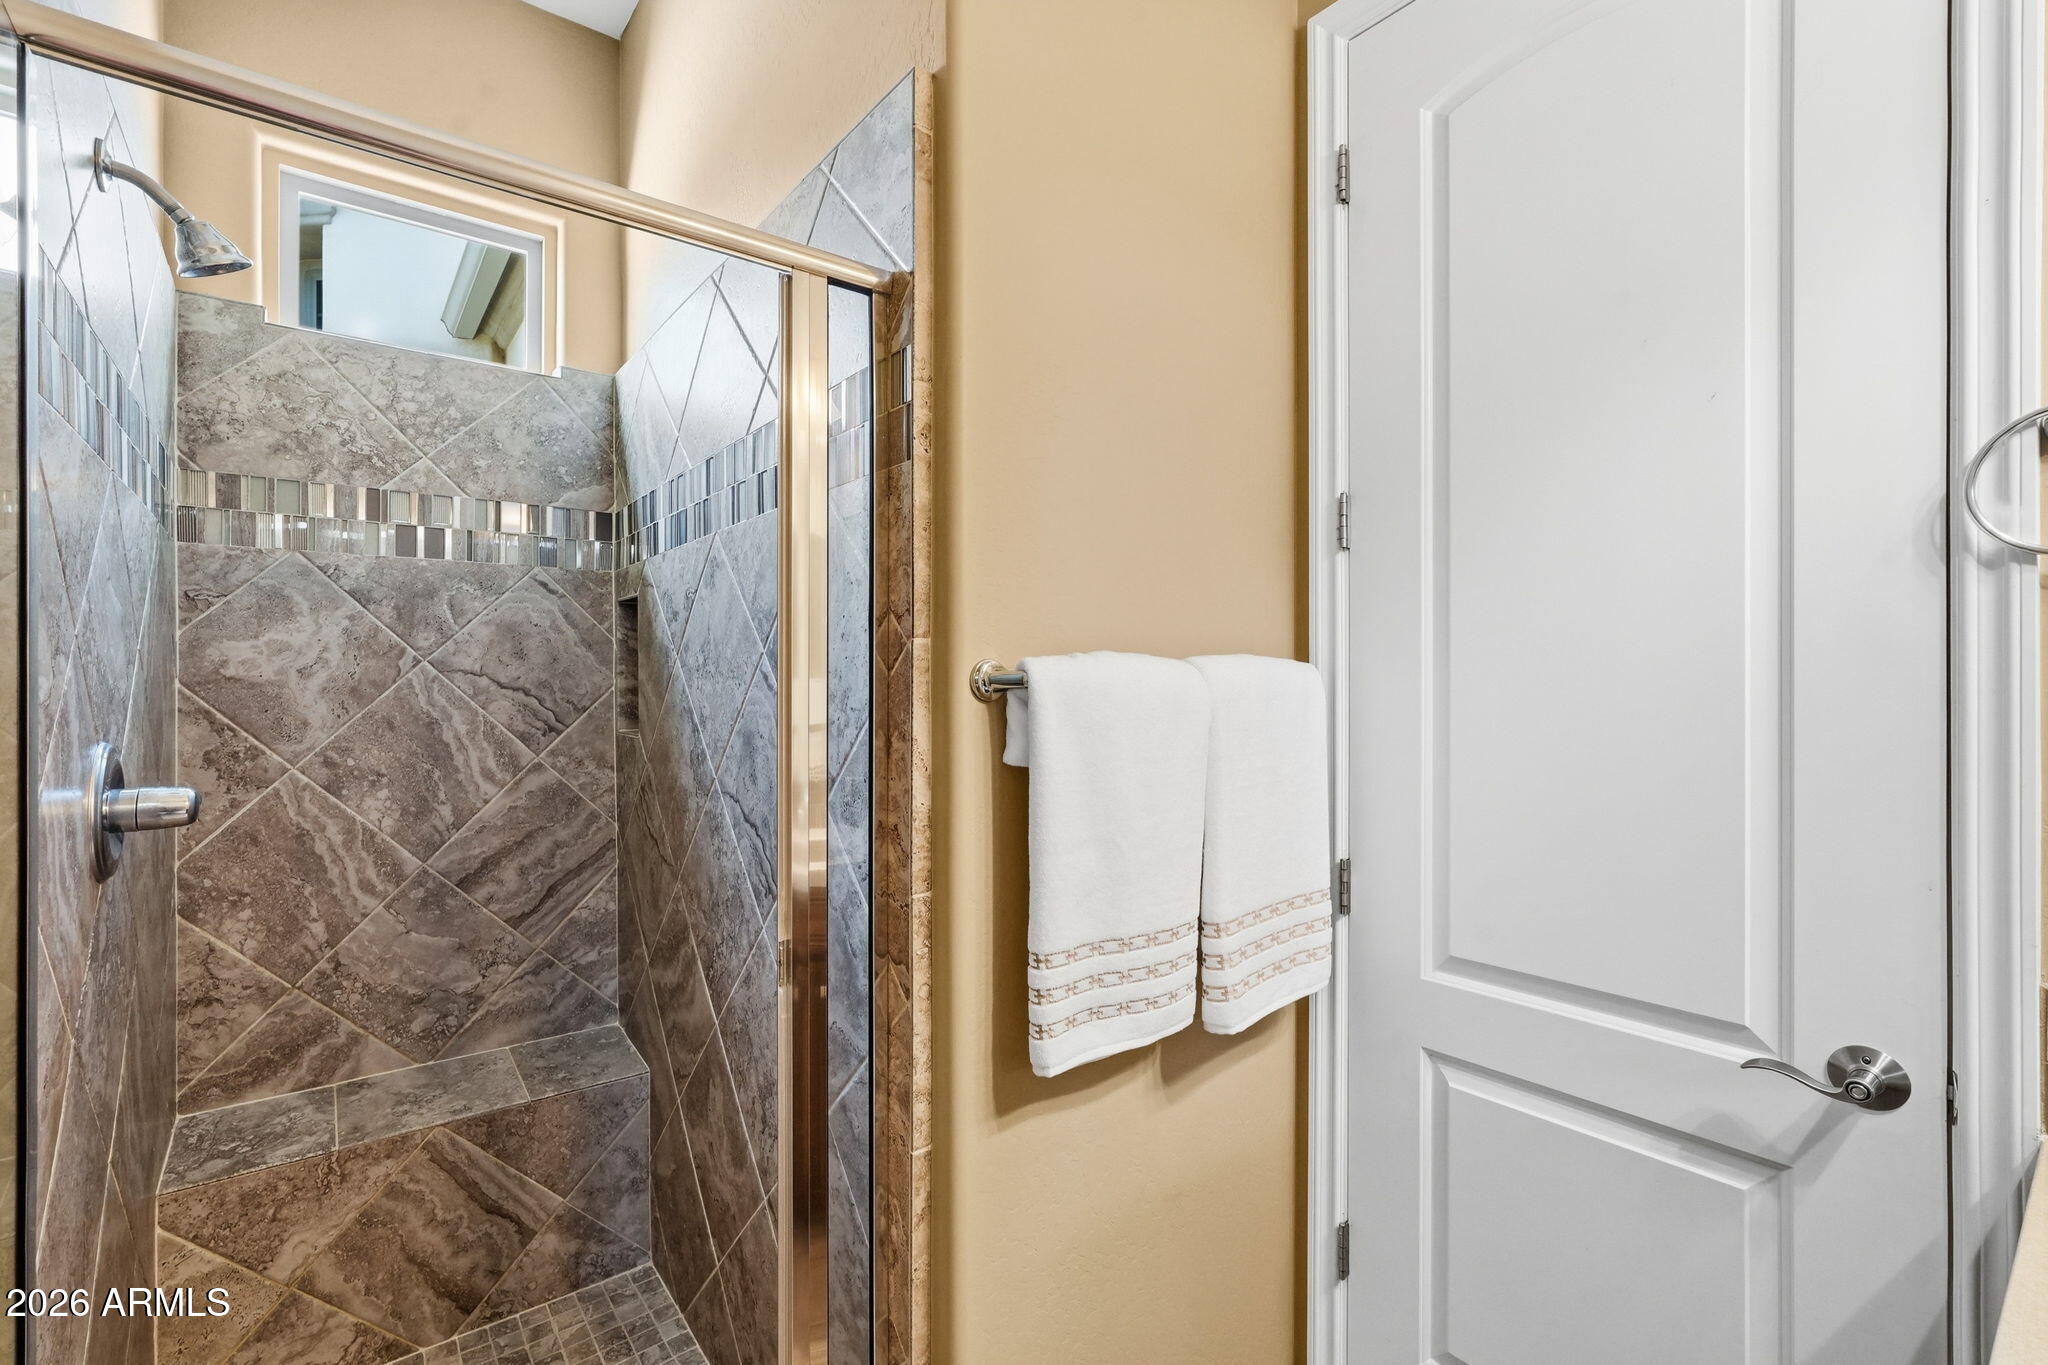
Other Interior Features Non-laminate Counter, High Speed Internet, Granite Counters, Double Vanity, Master Downstairs, Eat-in Kitchen, No Interior Steps, Kitchen Island, 3/4 Bath Master Bdrm
Area & Lot
Lot Area 6,051 Sq.Ft.
Living area 2,304 Sq.Ft.
MLS® ID 7069199
Year Built 2014
School District J O Combs Unified School District
High School Combs High School
Middle School J. O. Combs Middle School
Elementary School Ellsworth Elementary School
Architecture Styles Santa Barbara/Tuscan
Type Residential
Status Sold
Exterior
Stories 1
Air conditioning Central Air, Ceiling Fan(s), Programmable Thmstat
Heat type Natural Gas
Disability Features Remote Devices, Mltpl Entries/Exits
Water Source Public
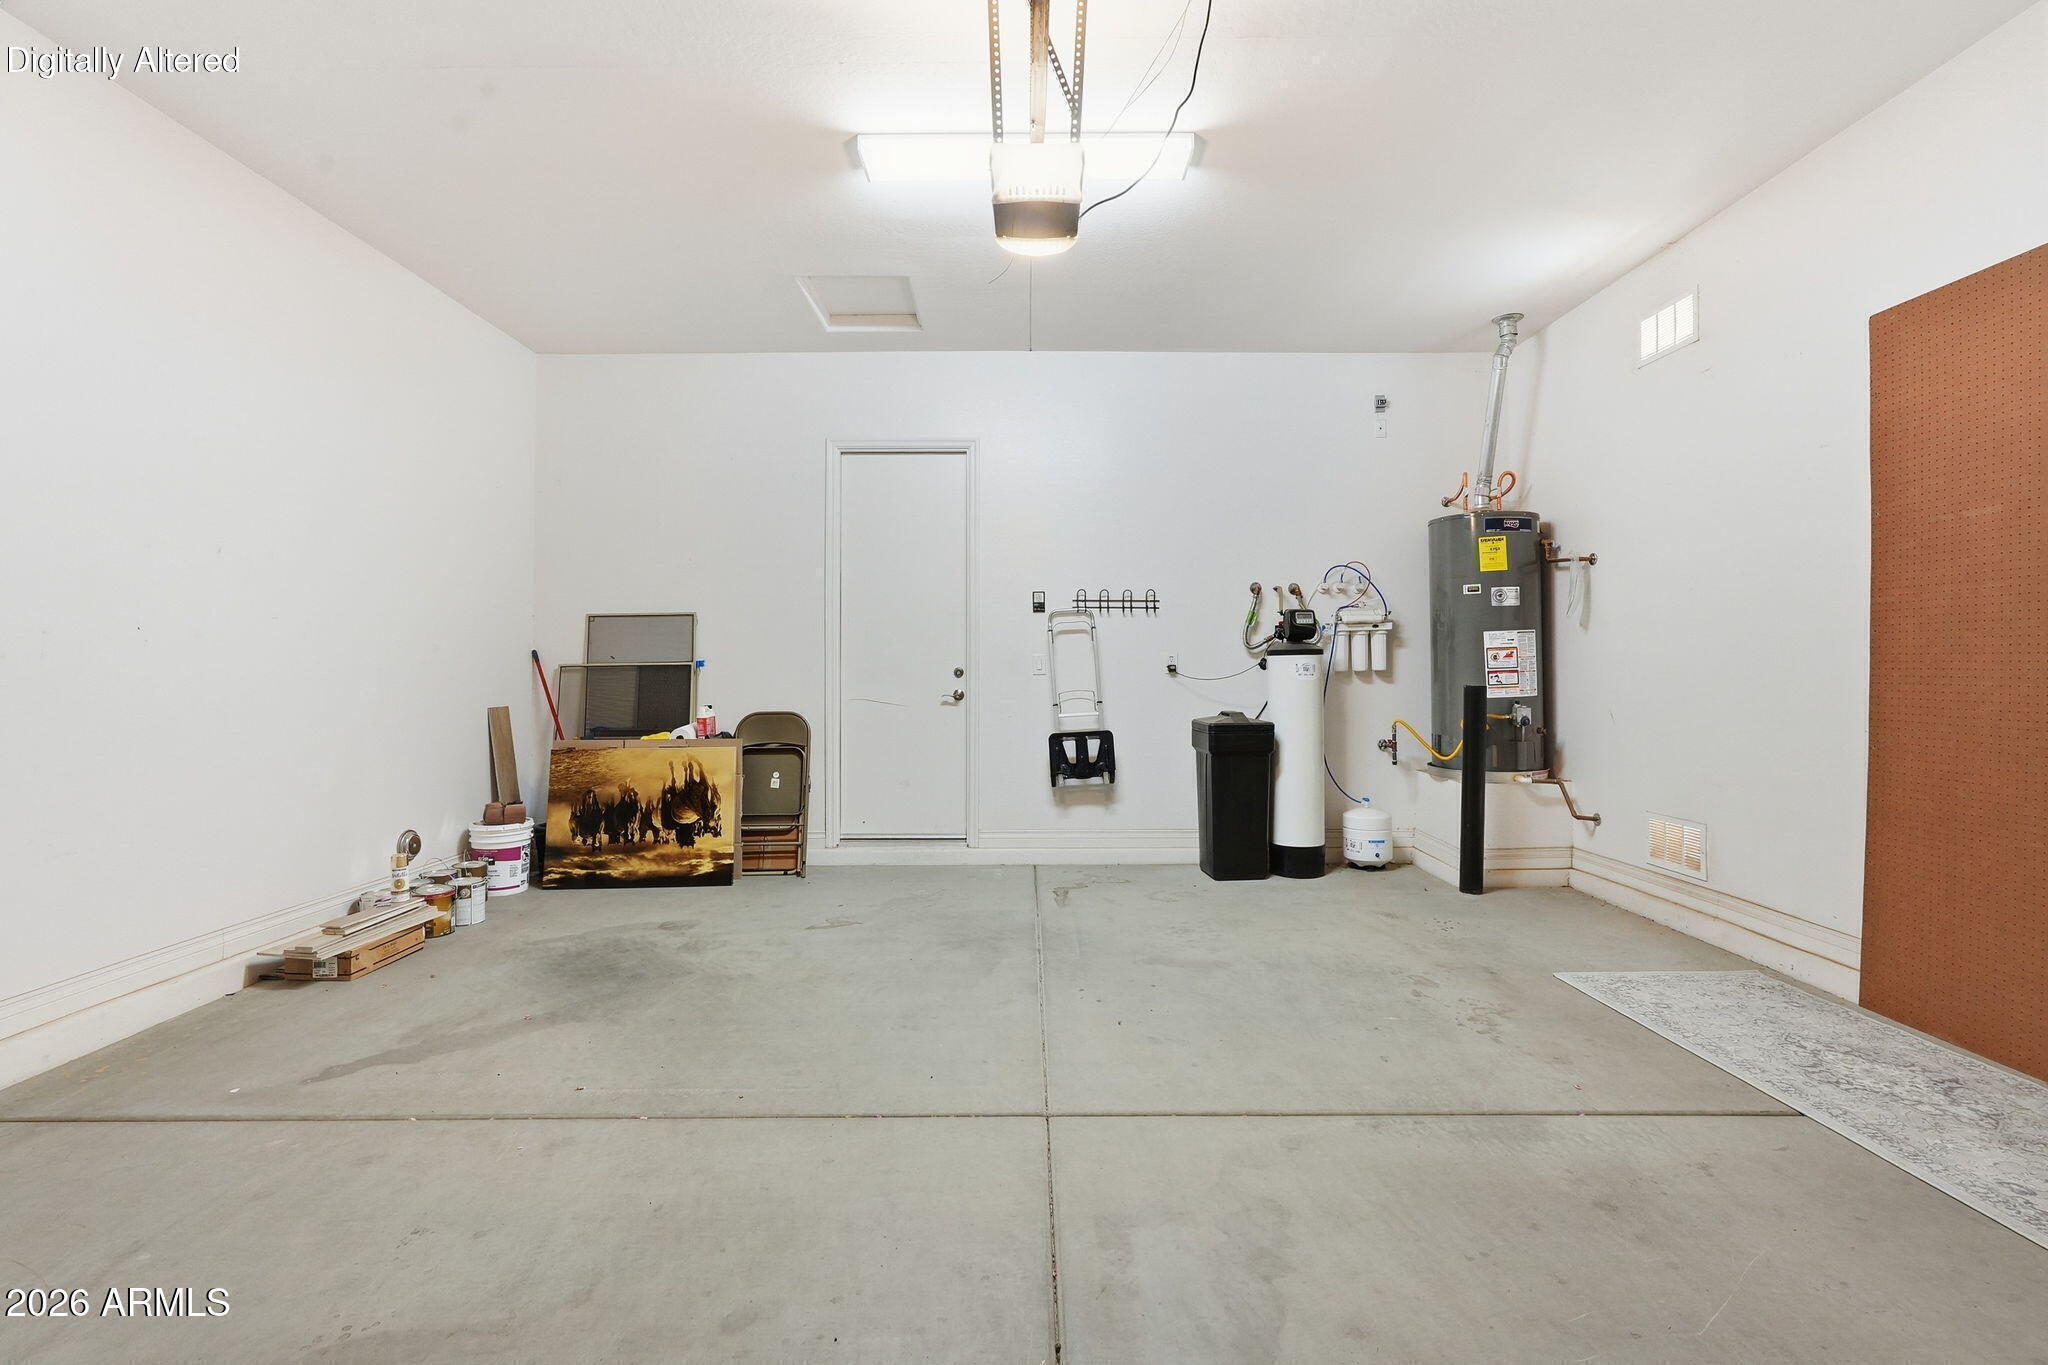
Garage Space 2.0
Sewer Private Sewer
Other Exterior Features Private Street(s), Private Yard, Built-in Barbecue
Parking Attached Garage, Garage Door Opener, Direct Access
Lot Features Borders Common Area, North/South Exposure, Sprinklers In Rear, Sprinklers In Front, Corner Lot, Desert Back, Desert Front, Synthetic Grass Back, Auto Timer H 2 O Front, Auto Timer H 2 O Back
Roof Tile
Finance
Sales Price $575,000
HOA Fees $1,543 quarterly
Real Estate Tax $3,878 yearly